
The kitchen isn’t just a place to cook anymore; it is the undisputed heartbeat of the home. It’s where the mail gets dropped, where late-night homework gets finished, and where your dinner parties inevitably gather. Because it works so incredibly hard, designing a kitchen often feels like a constant tug-of-war between beauty and practicality. You want a space that looks like it belongs in a design magazine, but you also need one that survives a chaotic weekday morning. Striking that perfect balance is entirely possible if you understand exactly where to compromise. Let’s talk through some design ideas that beautifully marry style with substance.
When it comes to color schemes, the two-tone cabinet strategy remains a massive favorite. Grounding the space with a deep color like forest green or navy on the lower cabinets, while keeping the uppers light and airy, gives the room a bespoke, custom feel. The practical trade-off? Two-tone kitchens are heavily tied to current design trends. While they add immediate visual interest, they might feel date-stamped faster than a classic, single-color neutral kitchen, potentially requiring a repaint down the road when trends shift.
Alternatively, wrapping the entire kitchen in rich, moody hues like matte black, charcoal, or deep plum offers an incredibly sophisticated and intimate atmosphere. It turns a standard kitchen into a dramatic focal point. However, the unexpected consideration here is maintenance. Contrary to popular belief, dark matte cabinets actually show dusty fingerprints, flour residue, and water spots much more easily than white or light wood finishes, meaning you will be wiping them down frequently
Shifting focus to cabinet styles, flat-panel or slab doors are stepping out of ultra-modern homes and entering mainstream transitional design. They offer a wonderfully clean, uncluttered line that makes a busy kitchen feel instantly calmer. The functional win is obvious: no decorative grooves means grease and dust have absolutely nowhere to hide. But be mindful of the trade-off. Without traditional shaker molding, slab cabinets can occasionally feel a bit stark or sterile if you don’t actively warm up the room with rich textures like wood or brass.
Another brilliant cabinet trick, especially for maximizing space, is taking your upper cabinets all the way to the ceiling. Visually, this draws the eye upward, making the room feel taller while completely eliminating that awkward, dust-collecting gap above the cupboards. The compromise is strictly ergonomic. Those very top shelves will be completely inaccessible without a step stool, meaning they can only realistically be used for deep storage, like holiday platters or specialty appliances you only use once a year.
Of course, beautiful cabinetry is nothing without good lighting, which can make or break a kitchen’s utility. The secret is layering ambient light (like your standard recessed ceiling cans) with dedicated task lighting. Installing under-cabinet LED strips is a game-changer, casting bright, focused light exactly where you chop without throwing frustrating shadows. The trade-off? Achieving this perfectly layered glow requires extensive electrical planning and hardwiring before the drywall ever goes up. It is not an easy or inexpensive afterthought.
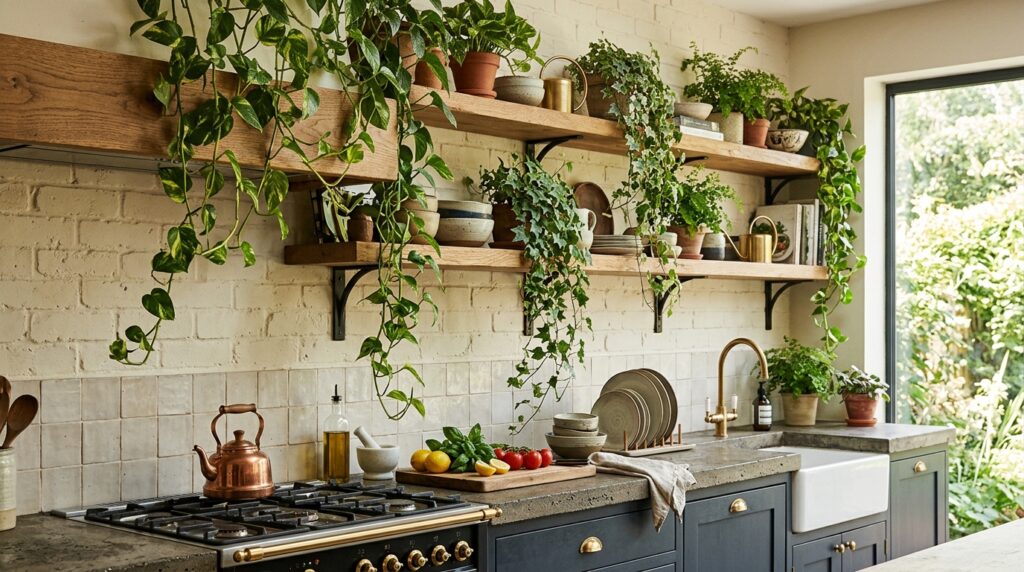
This brings us to the great open shelving versus closed storage debate. Thick, floating wood shelves look incredible, providing a beautiful stage for your favorite ceramics or trailing plants while breaking up heavy blocks of cabinetry. But let’s be honest about the trade-off: open shelving demands constant curation and dusting. If you hate organizing or simply need a place to stash mismatched plastic food containers, heavy reliance on open shelves will drive you crazy.
Behind those shelves sits another big decision: backsplash trends. Right now, nothing is more show-stopping than the continuous slab. Instead of using traditional tile, you run the exact same stone from your countertops straight up the wall. It creates a highly luxurious, seamless visual flow. From a functional standpoint, it’s an absolute dream with zero grout lines to scrub after a messy frying session. The inevitable catch is the budget. Purchasing extra stone slabs to cover your walls is significantly more expensive than standard subway tile.
Speaking of surfaces, the battle of countertop materials between engineered quartz and natural stone rages on. Quartz usually wins the popularity contest because it’s exceptionally low-maintenance; it resists stains, never needs sealing, and holds up to daily abuse. But the trade-off for that bulletproof durability is a slight loss of natural soul. Quartz cannot perfectly replicate the deep, irregular, organic veining of real marble. Additionally, it isn’t entirely heat-proof a hot cast-iron pan can scorch its resin binders.
If surface area and square footage are limited, small-kitchen space tricks can save the day. Paneled appliances are a profound game-changer here. By covering your refrigerator and dishwasher with custom cabinet panels, you eliminate the visual clutter of large stainless-steel boxes. This seamlessly tricks the eye into perceiving a larger, uninterrupted space. The consideration here is long-term commitment. If your paneled fridge dies in seven years, finding a replacement that perfectly fits those exact custom panels can be a logistical headache.
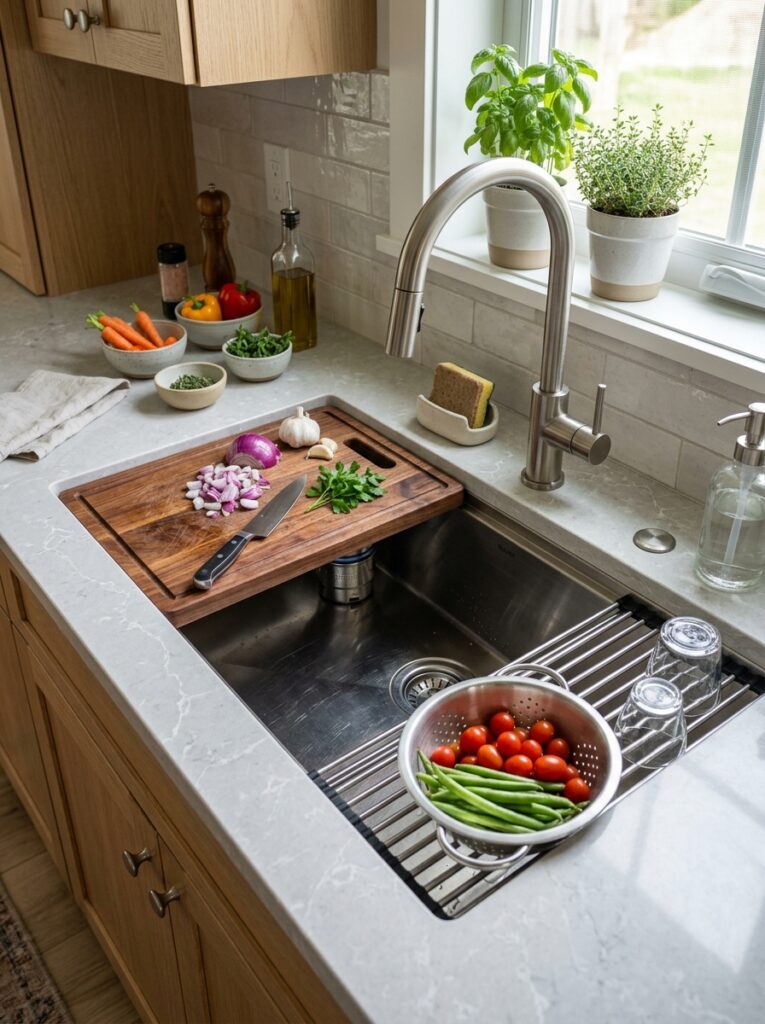
Another brilliant trick for tight spaces is investing in a workstation sink. These are large basins designed with an interior ledge that holds custom-fit accessories like cutting boards, colanders, and drying racks. They effectively turn your sink into a secondary prep island, keeping messy prep off your limited counters. The downside? These sinks are typically massive, eating deeply into the valuable under-counter cabinet space where you might normally stash a large trash pull-out or oversized cleaning supplies.
Before You Renovate: 3 Questions to Ask Yourself
How many cooks are usually in the kitchen at once? If you and your partner constantly bump hips while making dinner, you need to prioritize wider aisles (aim for 42 to 48 inches) over squeezing in an oversized, trendy island.
What is my realistic tolerance for cleaning? Be brutally honest. If you despise wiping down surfaces, skip the high-gloss finishes, the open shelving, and the porous marble counters. Stick to matte finishes, closed storage, and durable quartz.
Am I a host who hides the mess, or one who cooks in front of guests? If you hate people seeing your dirty pots, a fully open-concept kitchen will only cause stress. Consider a layout with a raised island tier or a semi-open peninsula to physically shield the prep zone from the living area.
Frequently Asked Questions
Is mixing metals (like brass and stainless steel) a bad idea?
Not at all! In fact, mixing metals makes a kitchen feel curated over time rather than purchased straight from a catalog. The trick to keeping it cohesive is establishing a dominant metal (like unlacquered brass for your cabinet hardware and lighting) and a secondary metal (like stainless steel for your appliances). Just keep it to two finishes to avoid visual chaos.
How can I make my kitchen look expensive without completely changing the cabinets?
Focus heavily on the touchpoints and the lighting. Swap out basic builder-grade cabinet pulls for heavy, substantial hardware. Upgrade your standard faucet to a high-arc, pro-style model. Finally, ditch the generic ceiling fixture and install oversized, statement pendant lights. These relatively small upgrades draw the eye and elevate the entire room’s aesthetic.
What’s the ideal distance between a kitchen island and the perimeter cabinets?
The ergonomic sweet spot is generally 42 inches for a single-cook kitchen. If multiple people frequently cook together, or if the aisle is a main traffic thoroughfare to another room, push that out to 48 inches. Anything less than 36 inches will feel cramped and restrict you from fully opening your oven or dishwasher doors comfortably.