
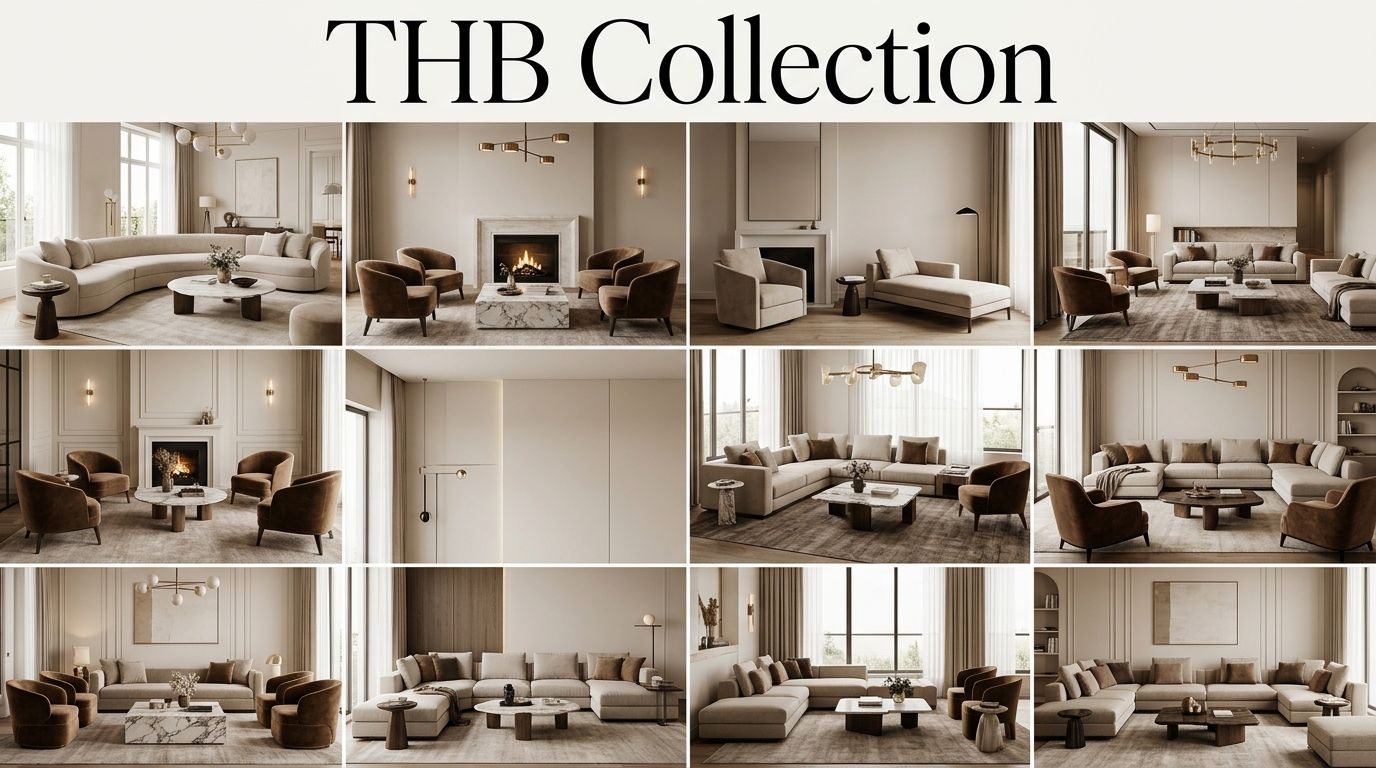
Finding the right balance between comfort, movement, and visual weight is what transforms a simple seating area into an inviting space. A thoughtful floor plan does more than just show off your favorite couch; it establishes how your family connects, relaxes, and moves through the heart of your home. If your current arrangement feels a bit cramped or leaves people sitting too far apart for conversation, changing up the blueprint can completely renew the energy of the room.
When you sit down to plan a new arrangement, focusing on traffic flow and clear focal points will save you from common decorating mistakes. You can explore a wide variety of foundational styling philosophies on the Trendy Home Bloom homepage to jumpstart your inspiration. Ultimately, the goal is to choose a configuration that maximizes your square footage while remaining flexible enough to handle both quiet weeknights and busy weekend gatherings.
1. Classic Floating Conversational Circle
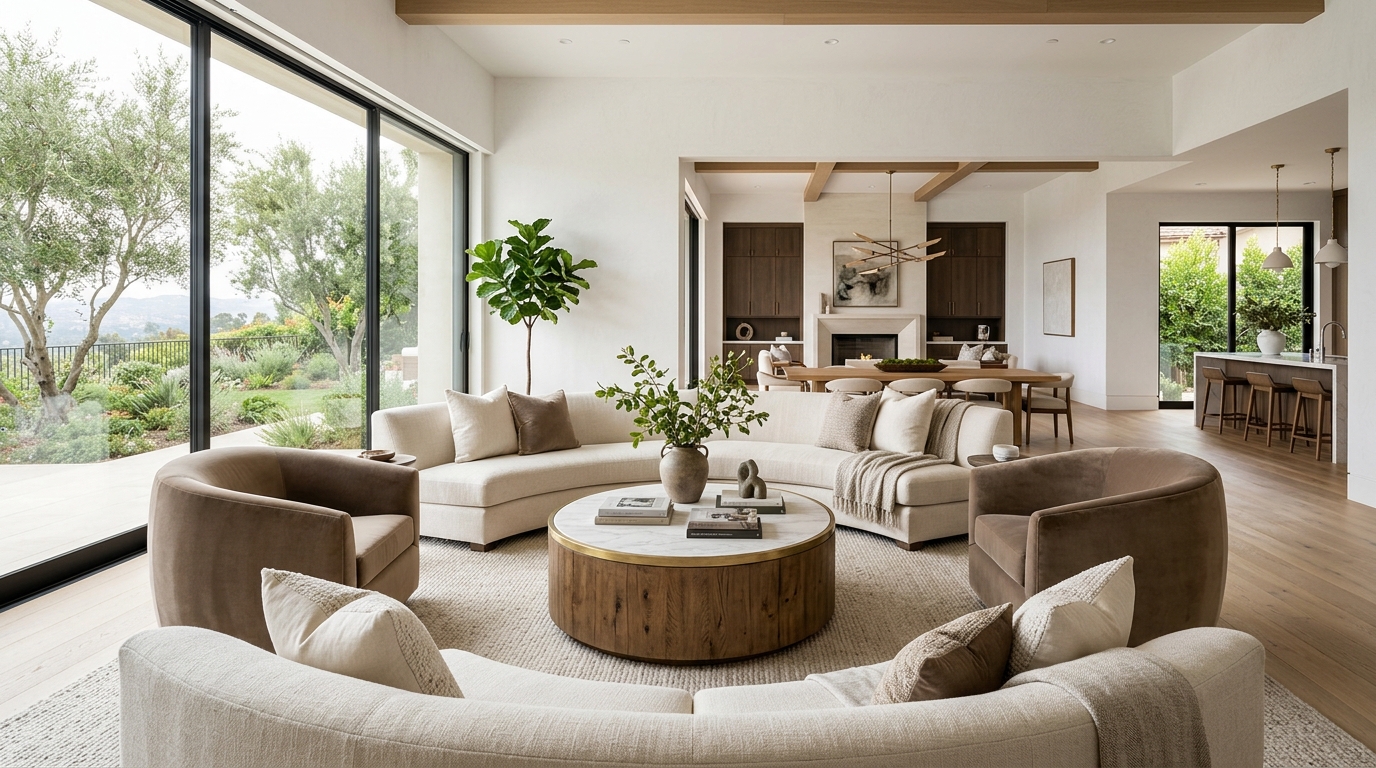
Pulling your sofas and chairs completely away from the walls creates an intimate seating group that instantly feels cozy and intentional. By anchoring the furniture in the center of the room around a large round coffee table, you open up natural walkways behind the seating. This approach works beautifully in open-concept layouts because it visually defines the relaxation zone without relying on structural walls. It keeps the room feeling airy, spacious, and perfectly optimized for long conversations with friends.
2. Asymmetric L-Shaped Sectional Dynamic
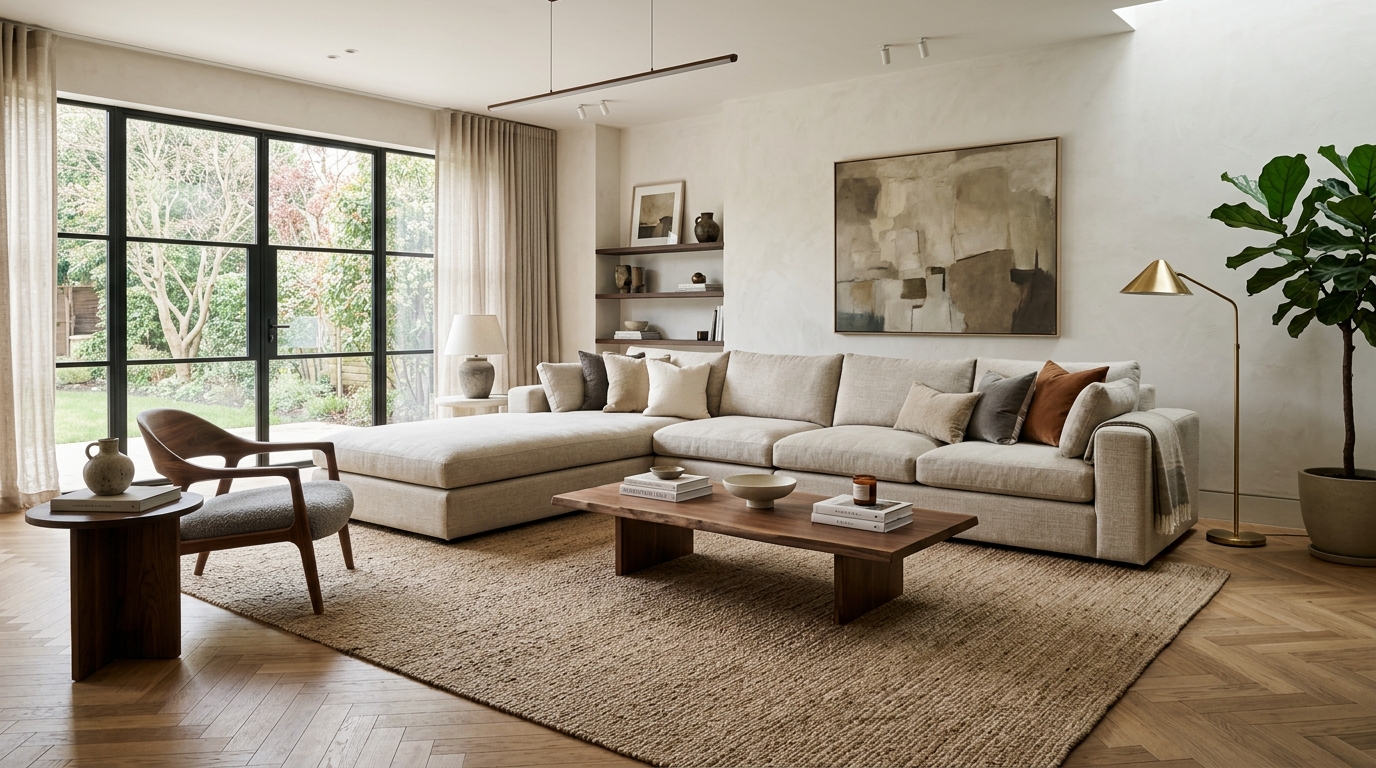
Placing a large sectional along one main wall and letting the chaise extend into the room is a fantastic way to maximize corner seating. To balance out the heavy visual weight of the sectional, place a sleek accent chair diagonally opposite the open corner. This asymmetric layout feels modern and casual, making it a great choice for families who love to stretch out during movie nights. It maximizes your seating capacity while keeping the center of the floor clear and open.
3. The Mirror Image Parallel Arrangement
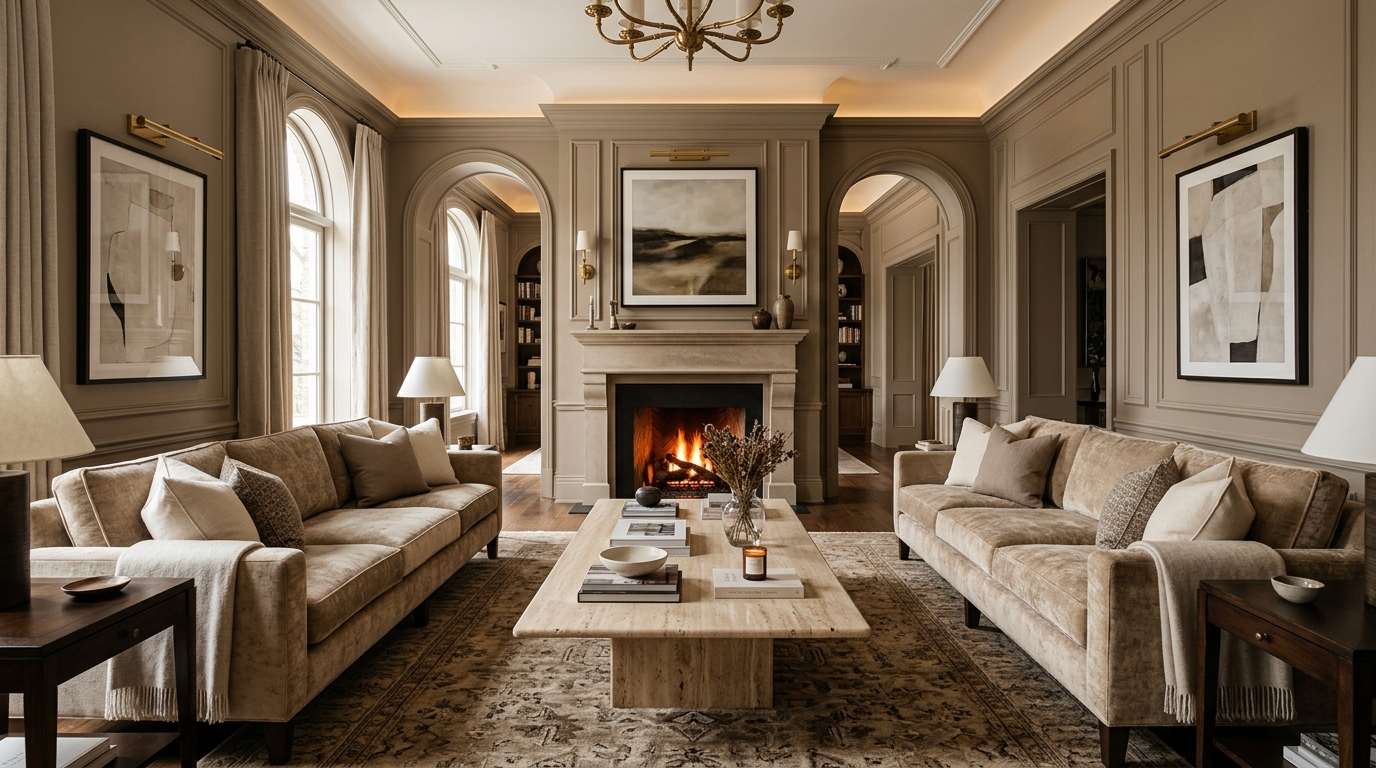
Positioning two identical sofas directly across from one another with a long rectangular coffee table between them creates a highly formal, symmetrical aesthetic. This elegant blueprint instantly draws the eye toward the center of the room, making it ideal for displaying a stunning fireplace or an expansive view. It forces a natural conversation flow and gives the space a tailored, high-end look reminiscent of a boutique hotel lobby.
4. Single Accent Chair Focal Angle
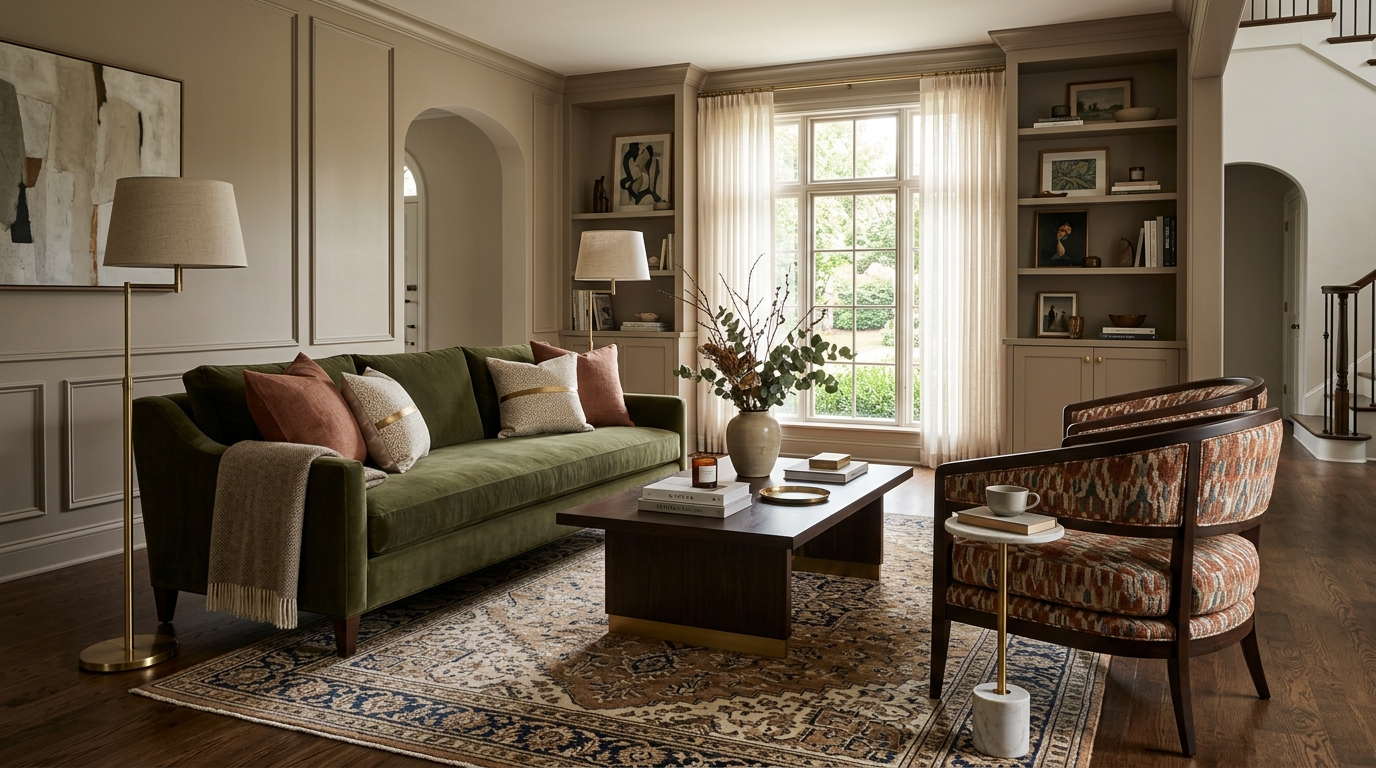
If your space is too tight for multiple full-sized couches, a single sofa paired with a beautifully upholstered accent chair set at a 45-degree angle works wonders. The angled chair softens the rigid lines of the room and breaks up the boxy feel that often plagues rectangular floor plans. This setup feels incredibly welcoming and leaves plenty of breathing room for walking paths, floor lamps, and side tables.
5. Dual Sectional Open-Concept Border
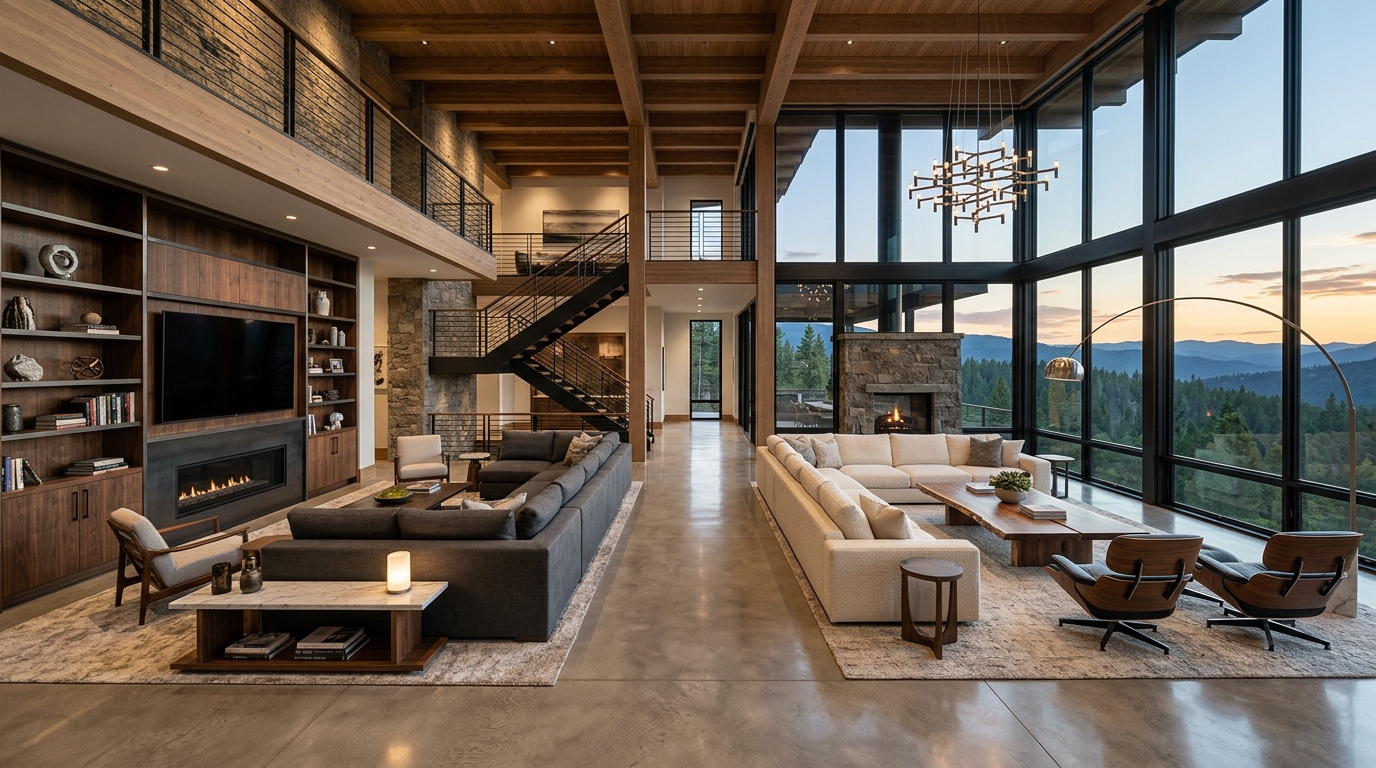
Using two separate sectionals placed back-to-back or in an expansive U-shape is the ultimate way to zone an enormous grand room. One sectional can face a media center for casual viewing, while the other faces a window or fireplace for quiet reading. This layout creates two entirely distinct functional environments within a single room, keeping a massive space from feeling cold or underutilized.
6. The Corner-Oriented Media Layout
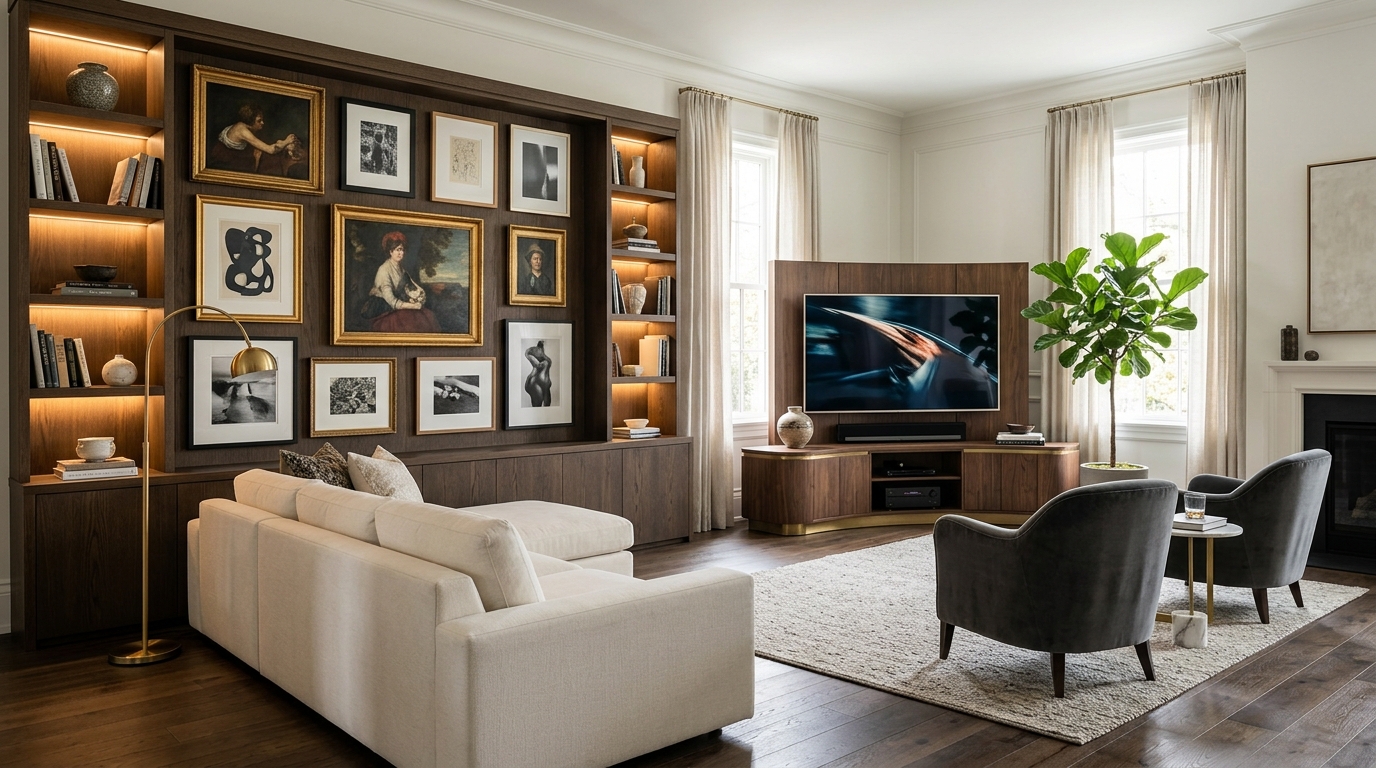
Angling your television console across a corner allows you to arrange your main seating to maximize screen visibility without making the TV the absolute center of attention. This clever arrangement frees up the main focal wall for large artwork or built-in bookshelves. For more inspiration on creating a gorgeous wall display that keeps your electronics looking stylish, take a look at these creative TV wall design ideas to elevate your media setup.
7. Floating Sofa with a Slim Console Backing
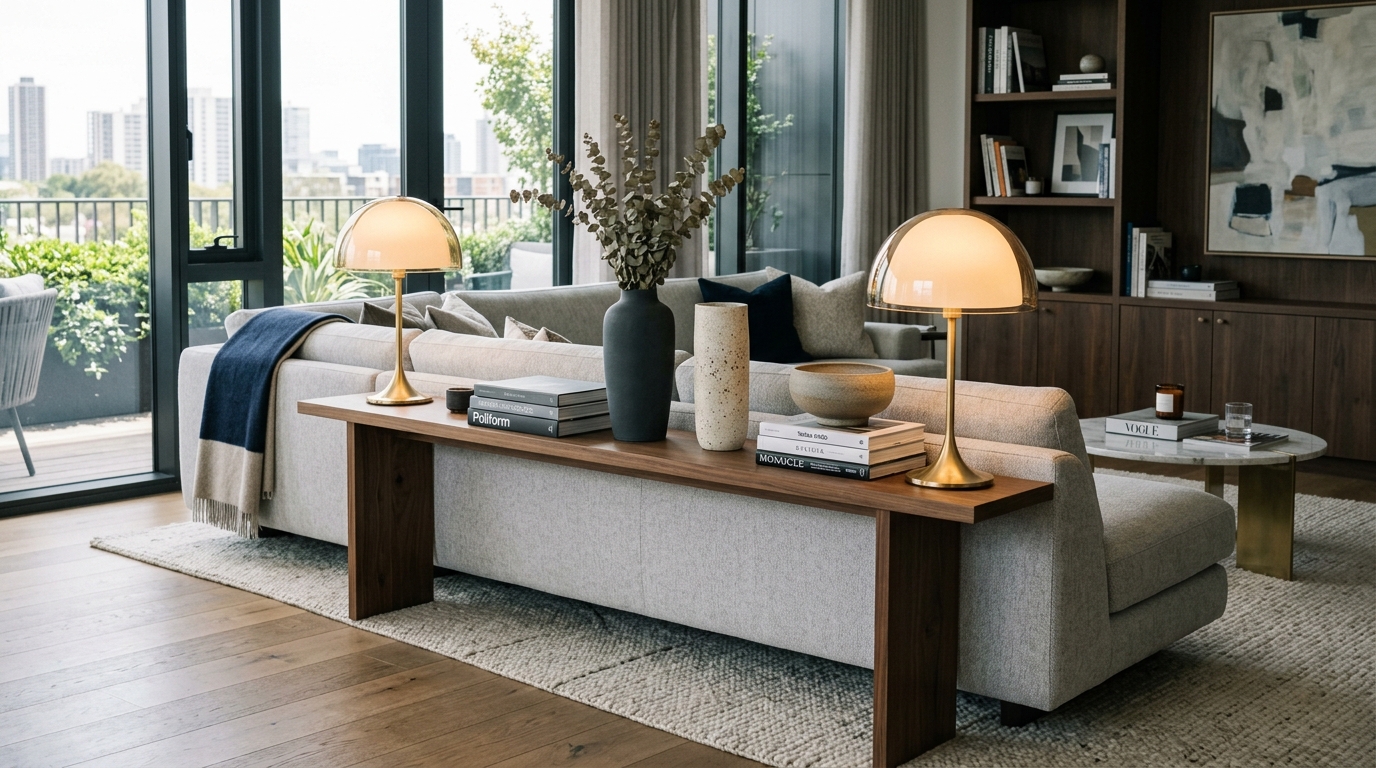
When you float a sofa in the middle of a room, the exposed back can sometimes look a bit plain or unfinished. Placing a slim, counter-height console table directly against the back of the couch instantly solves this problem. You can style the console with matching table lamps, design books, and ceramic vases to add layers of visual depth. It also serves as a convenient place to rest a drink if you lack space for traditional end tables.
8. Four-Chair Club Room Lounge
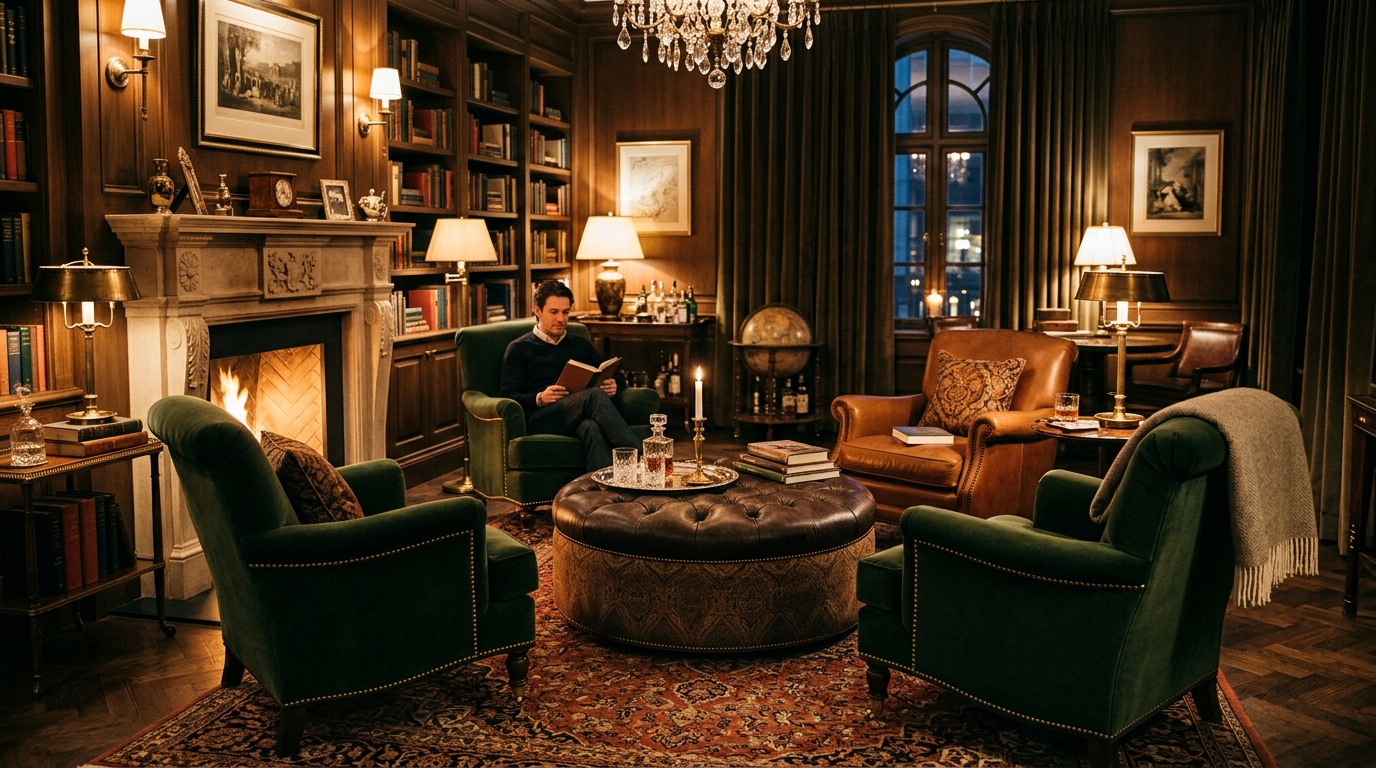
Ditching the traditional sofa entirely in favor of four comfortable club chairs arranged in a circle around a central ottoman creates a luxurious, lounge-like vibe. This setup is perfect for small square rooms or secondary sitting spaces dedicated to cocktails and reading. Because every person gets their own individual, plush seat, the arrangement feels uniquely upscale and incredibly comfortable for hosting intimate gatherings.
9. Small-Scale Apartment Float
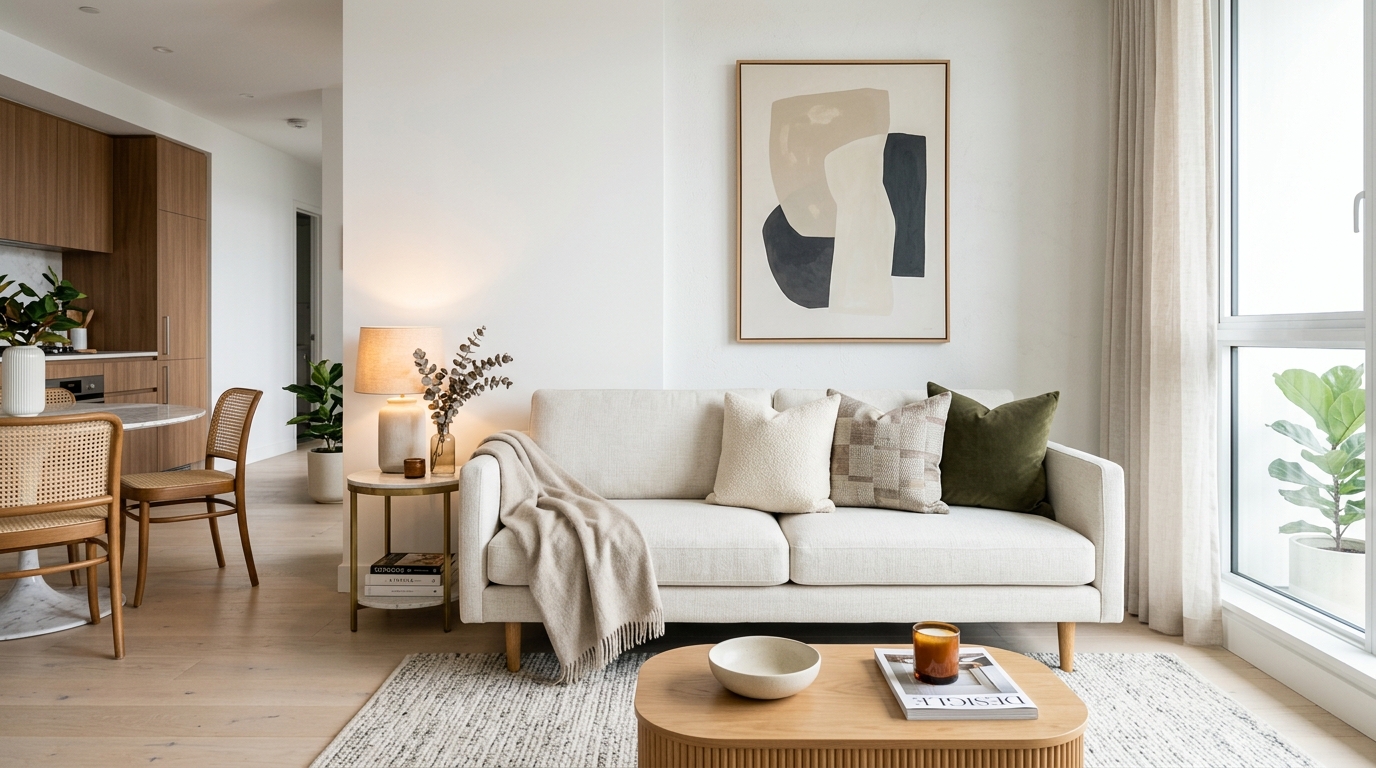
Living in a rental or a compact apartment doesn’t mean you have to push every piece of furniture flat against the drywall. Pulling a small apartment-sized sofa just six inches away from the wall creates a subtle shadow line that tricks the eye into thinking the room is deeper than it actually is. To discover more clever ways to optimize compact floor plans without sacrificing style, explore these actionable apartment living room decor ideas tailored for smaller footprints.
10. The Fireplace and TV Split Double Feature
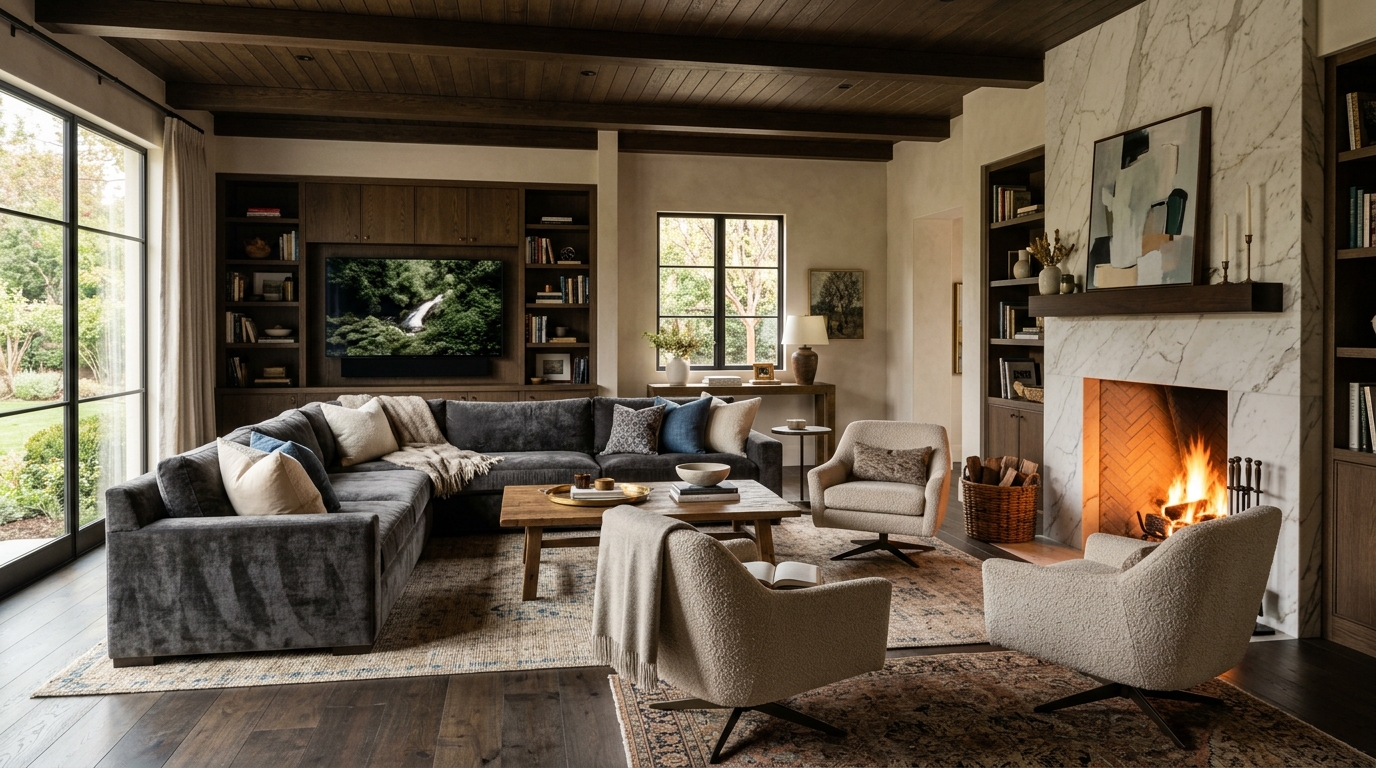
When you have a gorgeous fireplace on one wall and a television on another, figuring out where to point your couch can be incredibly frustrating. Creating a flexible L-shaped arrangement with a sofa facing the TV and two swivel chairs facing the fireplace gives you the best of both worlds. The swivel chairs allow guests to easily rotate toward the screen or the crackling fire depending on the mood of the evening.
11. Cozy Reading Nook Corner Extension
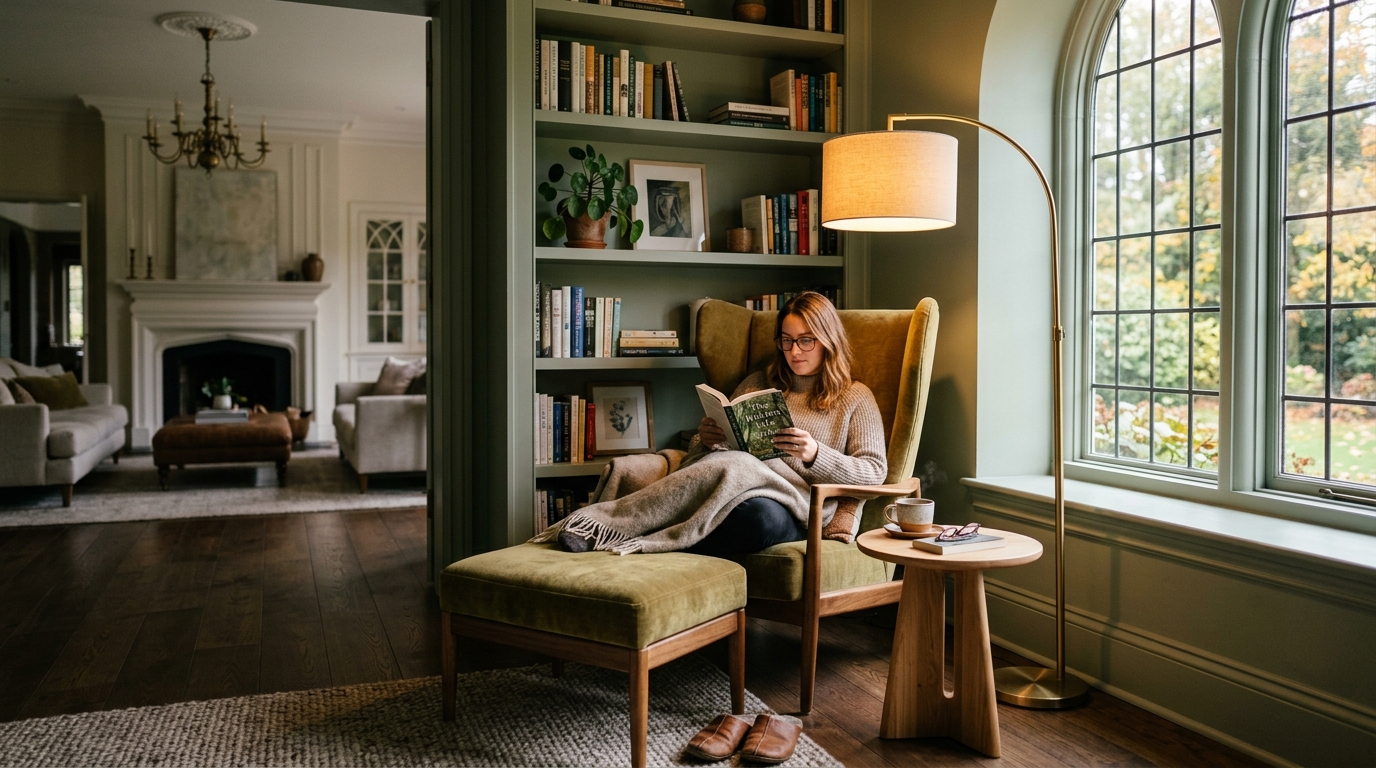
You can extend the functionality of a standard rectangular room by dedicating an underutilized corner to a private reading sanctuary. Place a high-backed armchair, a small side table, and a tall arc floor lamp completely separate from the main central seating group. This layout encourages family members to use different zones of the room simultaneously without crowding around the main coffee table.
12. Monolithic U-Shaped Cozy Enclosure
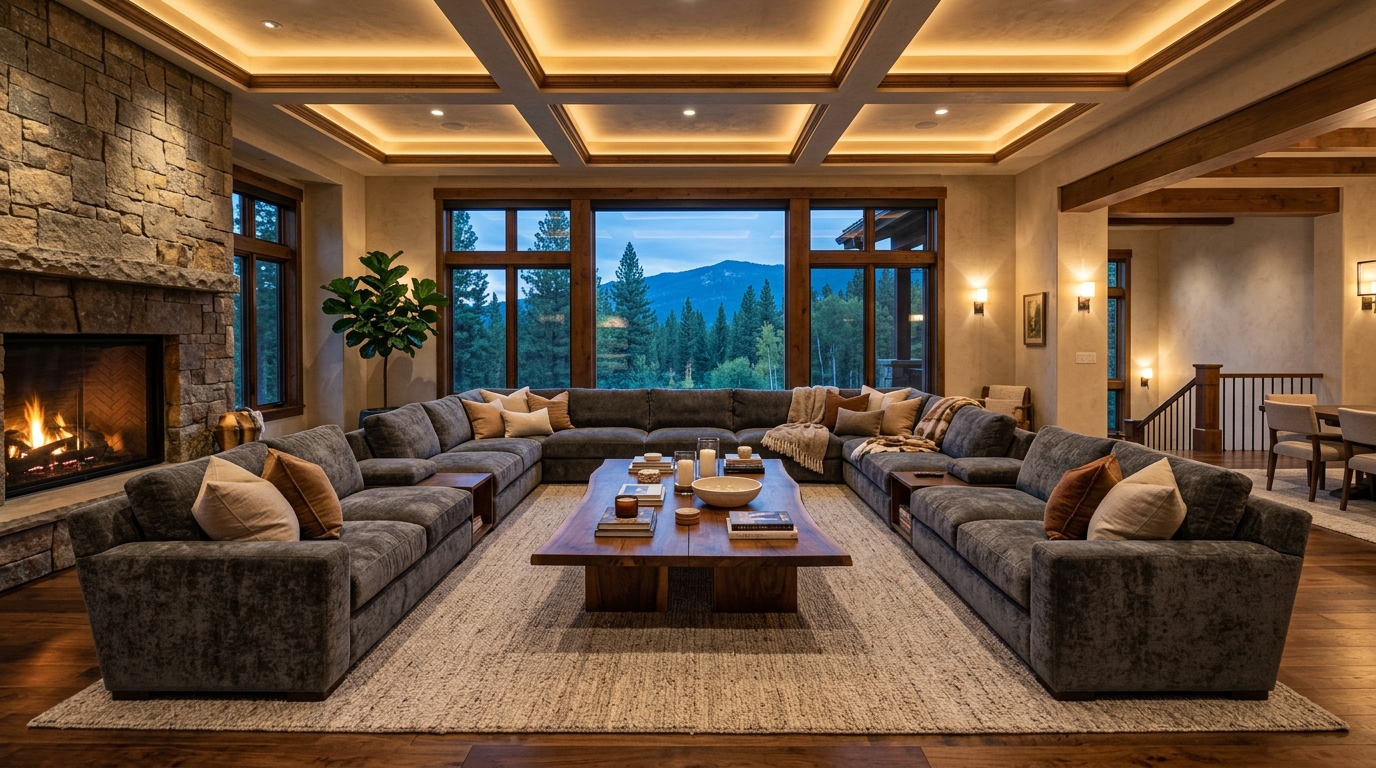
Arranging a large sofa flanked by two matching love seats on either side creates an enclosed, protective envelope of comfort. This layout is fantastic for large families who love to gather closely together for board games or storytelling. The continuous border of plush seating feels incredibly grounding and works best in medium-to-large square rooms that can handle the heavy furniture footprint.
13. The Minimalist Low-Profile Floor Plan
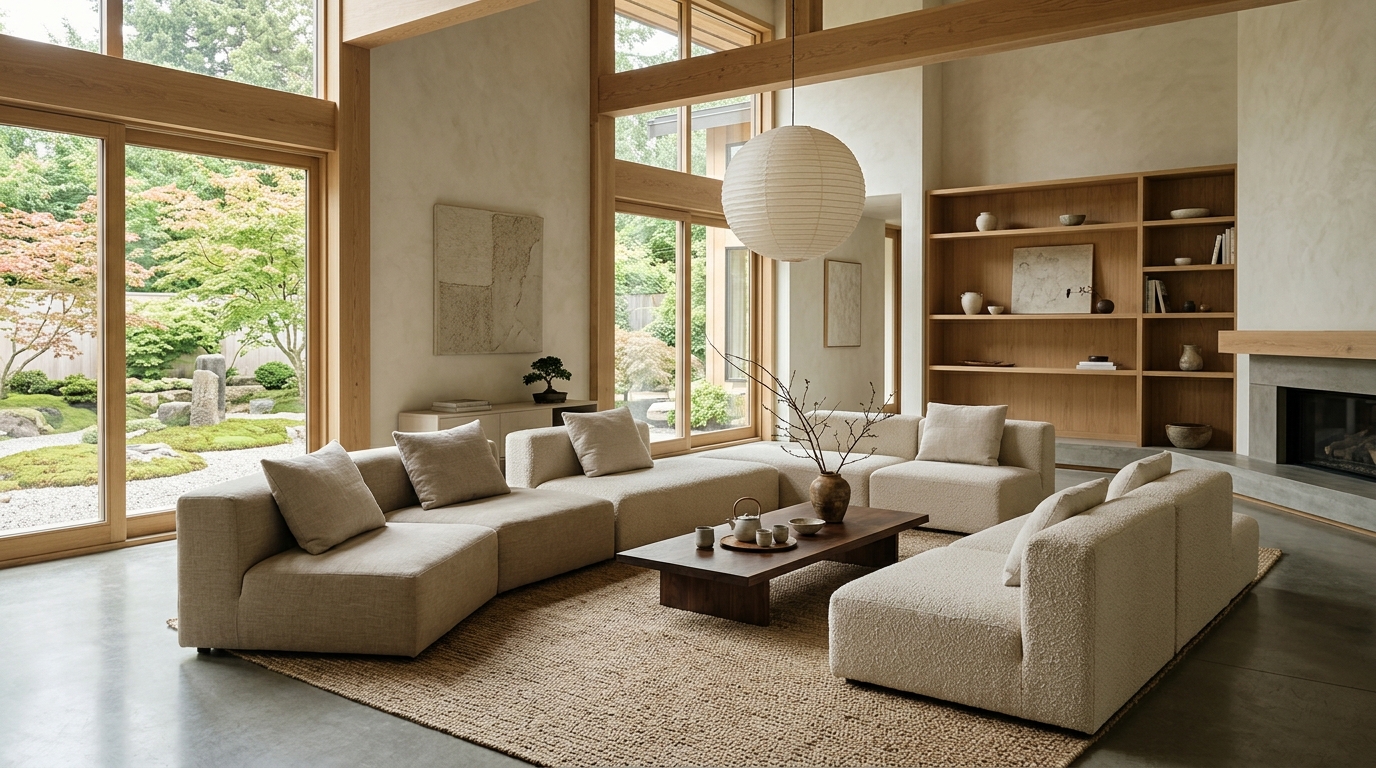
Embracing ultra-low sofas and streamlined modular seating blocks creates an open, unobstructed view across your entire living space. This design philosophy is a foundational element of modern European and Asian-inspired aesthetics, which focus heavily on simplicity and clean lines. If you are drawn to calming, uncluttered spaces that celebrate organic textures, checking out these beautiful modern japandi living room designs can provide incredible inspiration for low-profile layouts.
14. Entryway Pass-Through Corridor Layout
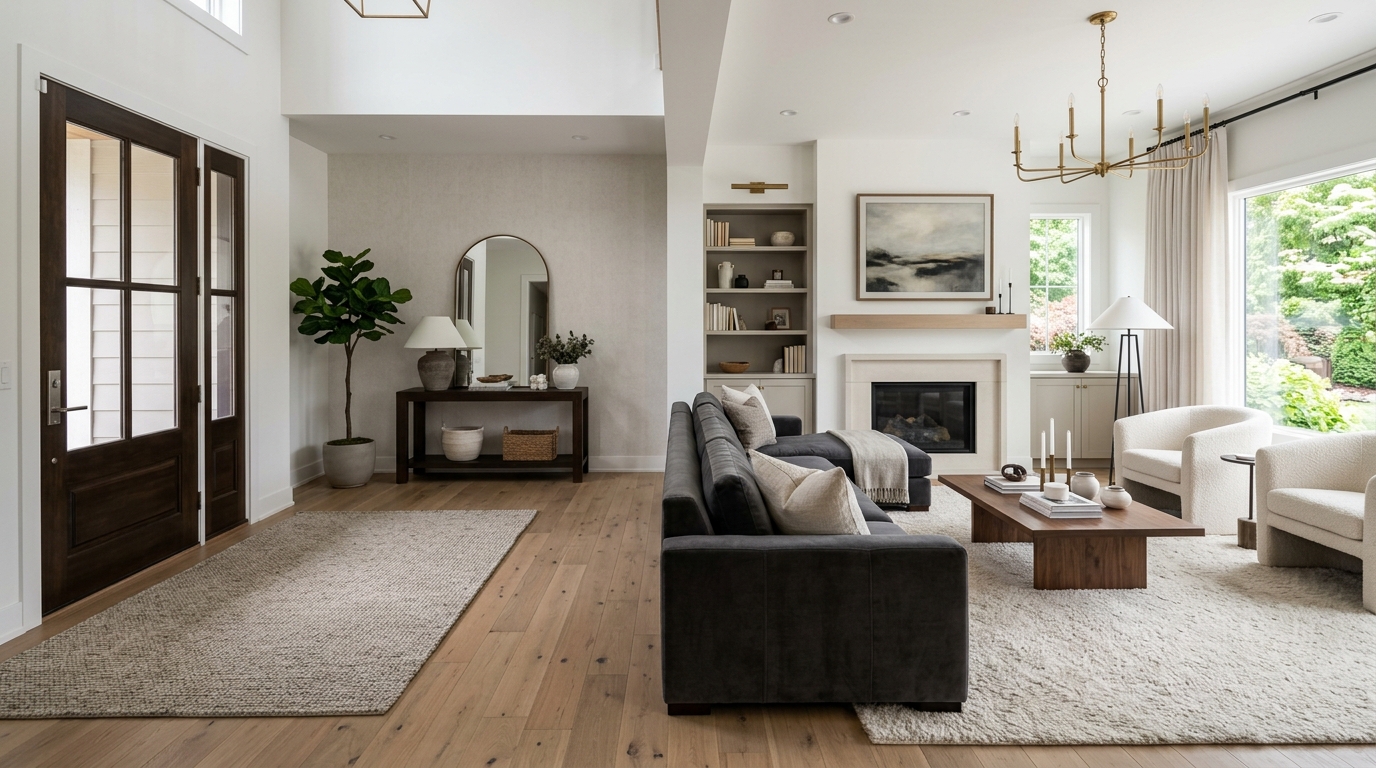
If your front door opens directly into your main seating area, you must arrange your furniture to protect a clear walking path. Placing your sofa facing away from the entry door creates a faux “foyer” wall with the back of the couch. This blocks the immediate view of the relaxation zone from the front door, giving your seating area a much-needed sense of privacy and security.
15. The Diagonal Room Expander Trick
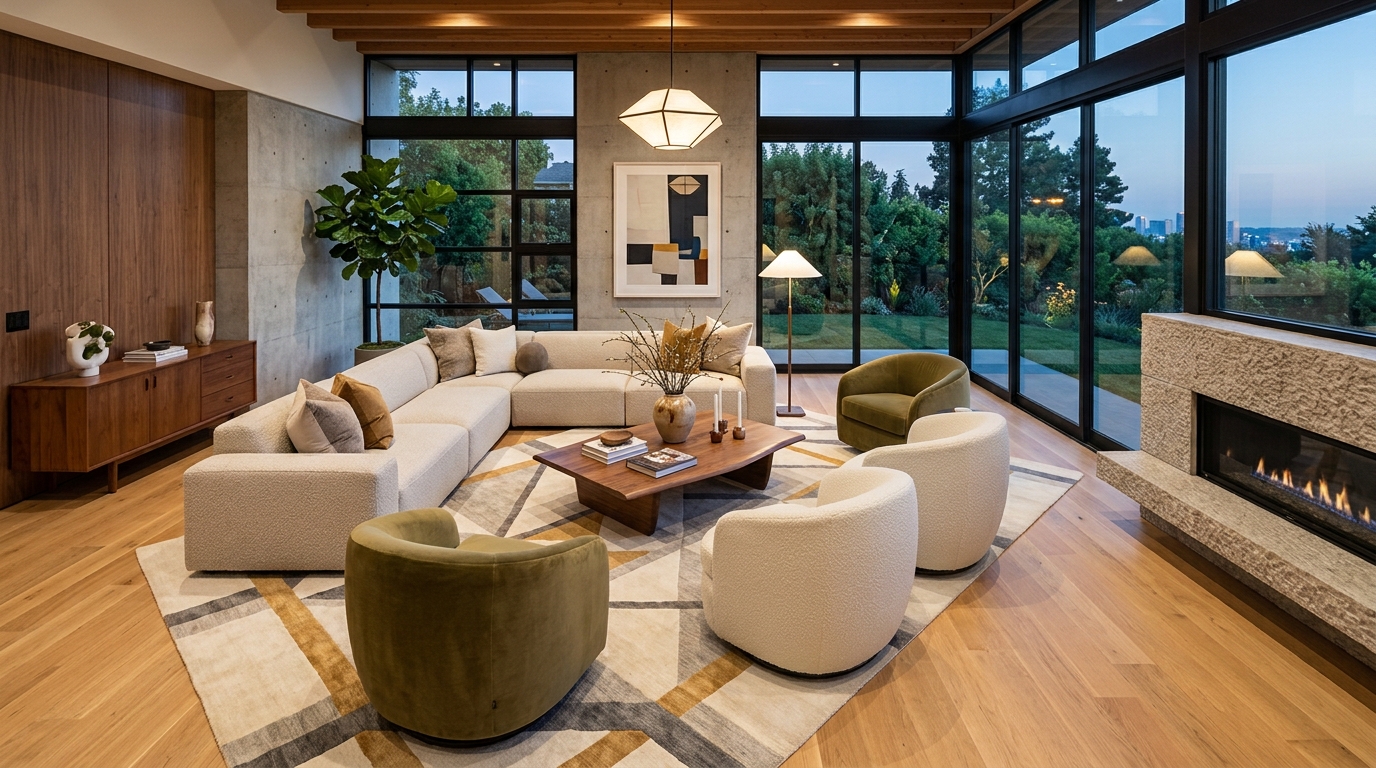
Angling your entire furniture arrangement—including the area rug—at a precise 45-degree angle across the room instantly disrupts a boring, boxy floor plan. Because the longest line in any square or rectangular room is the diagonal path from corner to corner, this trick visually stretches the boundaries of the walls. It is a fantastic option for awkward rooms that feel difficult to arrange using traditional parallel lines.
16. Window-Facing Nature View Blueprint

If your home features massive picture windows overlooking a beautiful backyard or a city skyline, orient your primary seating to face the glass rather than a television screen. Keep the silhouettes of your chairs low to ensure you do not block any incoming natural light. Centering your layout around a beautiful view brings a calming, ever-changing organic element into your daily environment.
17. The Multitasking Home Office Blend
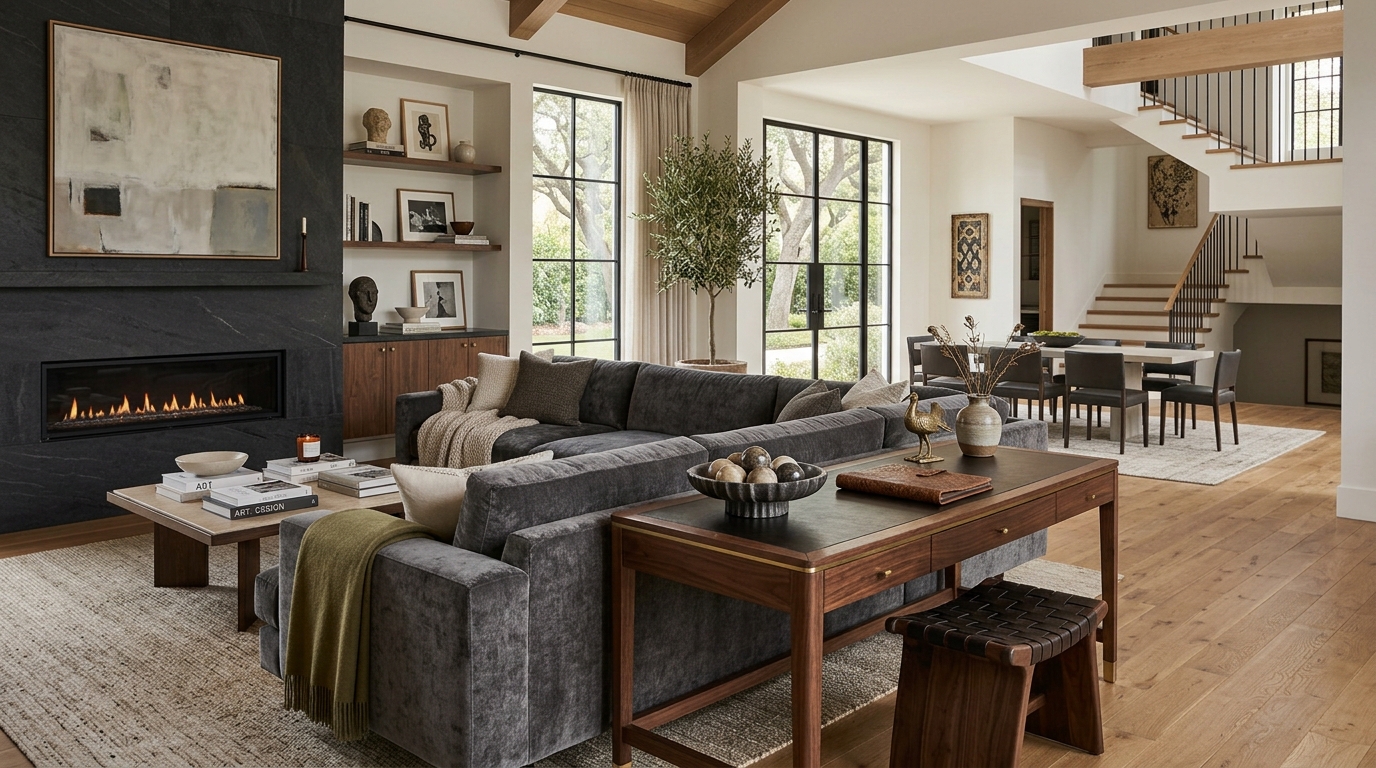
Incorporate a workspace into your main living area by positioning a handsome writing desk directly behind your floating sofa. This layout keeps the desk hidden from the main view of the seating area while maximizing the functional use of an open floor plan. To see how to beautifully integrate a dedicated workspace into your primary gathering rooms, look through these stylish options for a home office in your living room to keep your layout organized.
18. Symmetry-Breaking Daybed Solution
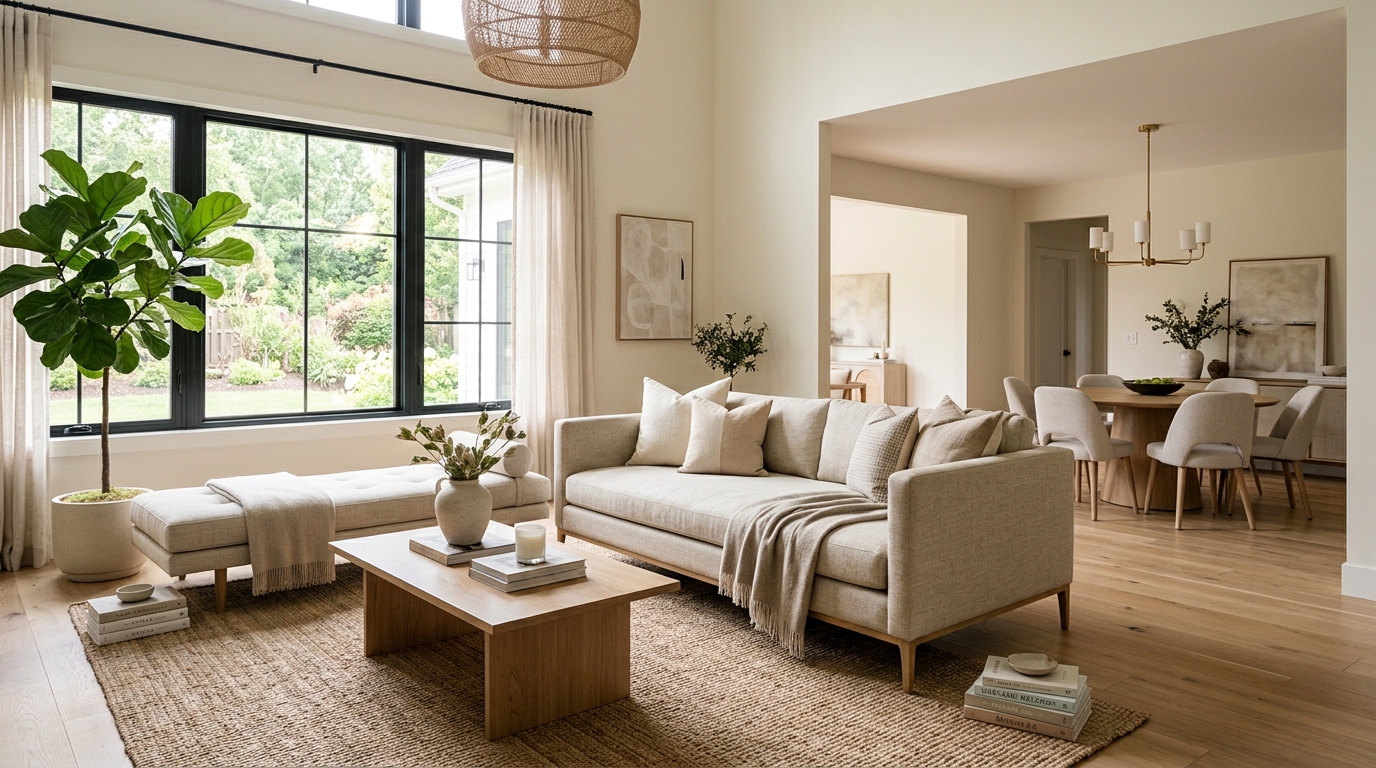
Replacing a traditional second sofa with a low-profile, armless daybed keeps an open-concept room feeling fluid and connected. Because daybeds lack a high backrest, they allow the eye to glide right over them into adjoining spaces like the dining room or kitchen. This layout choice provides ample seating without adding the visual bulk of a heavy, upholstered couch.
19. The Extended Long-Room Divide
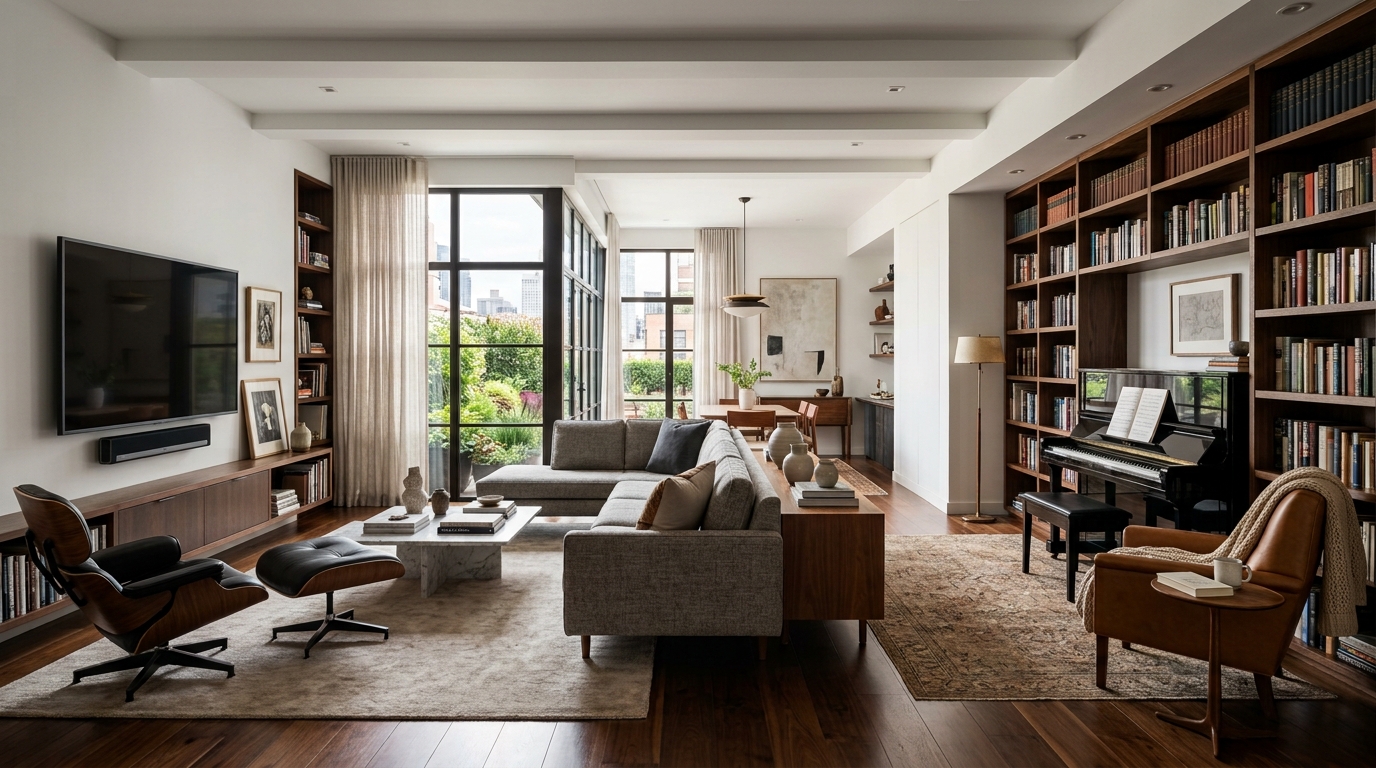
Long, narrow rooms can easily end up looking like a bowling alley if you push all your furniture against the long walls. Break the room into two distinct square zones by placing a sofa perpendicular to the walls right in the middle of the space. Use one half of the room as a traditional media viewing zone and the other half as a secondary conversation nook or music corner.
20. Sculptural Organic Curved Seating
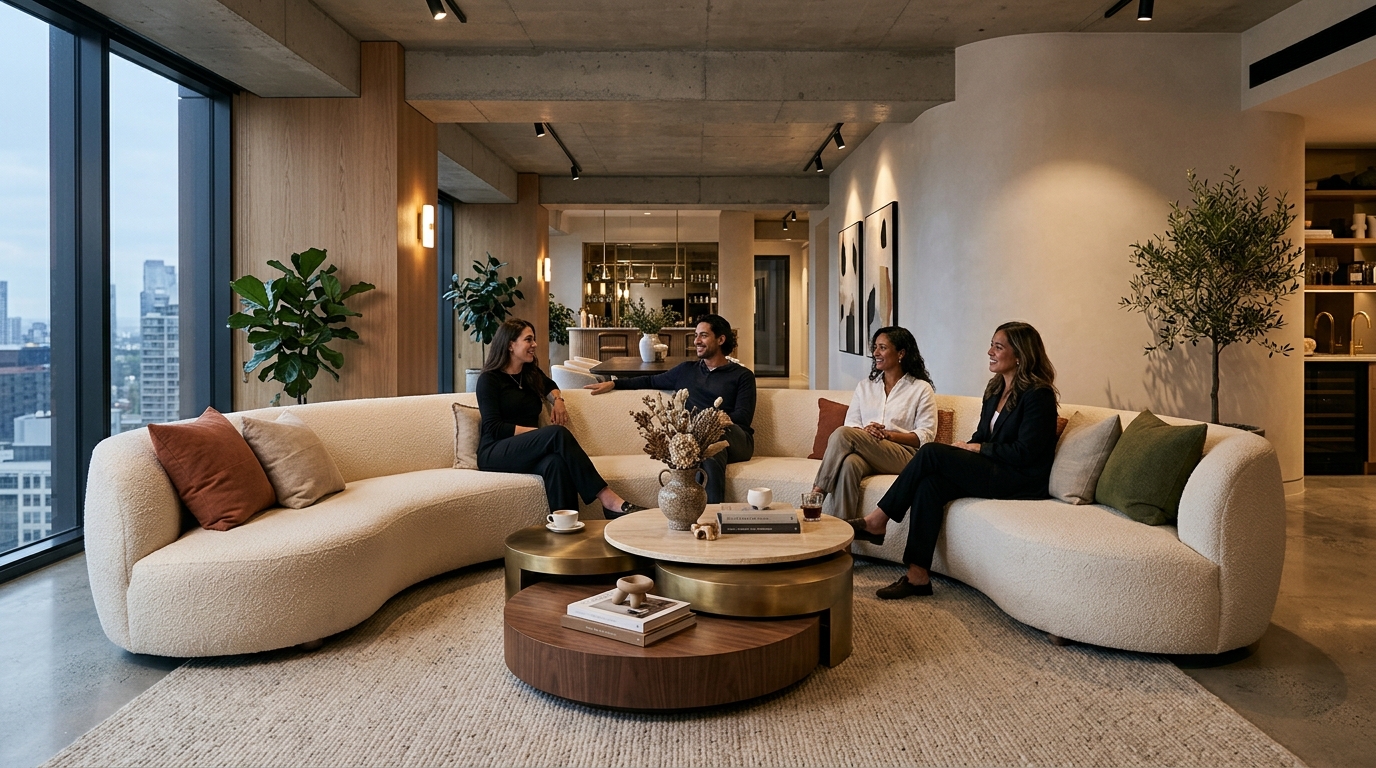
Embracing a bean-shaped or gently curved sofa automatically softens the sharp, hard angles of standard drywall construction. A curved couch naturally encourages people to lean inward toward one another, fostering an incredibly warm and inclusive social environment. Pair a rounded sofa with a collection of circular nesting coffee tables to maintain the fluid, organic movement throughout the center of the room.
21. Casual Floor Pillow and Pouf Addition
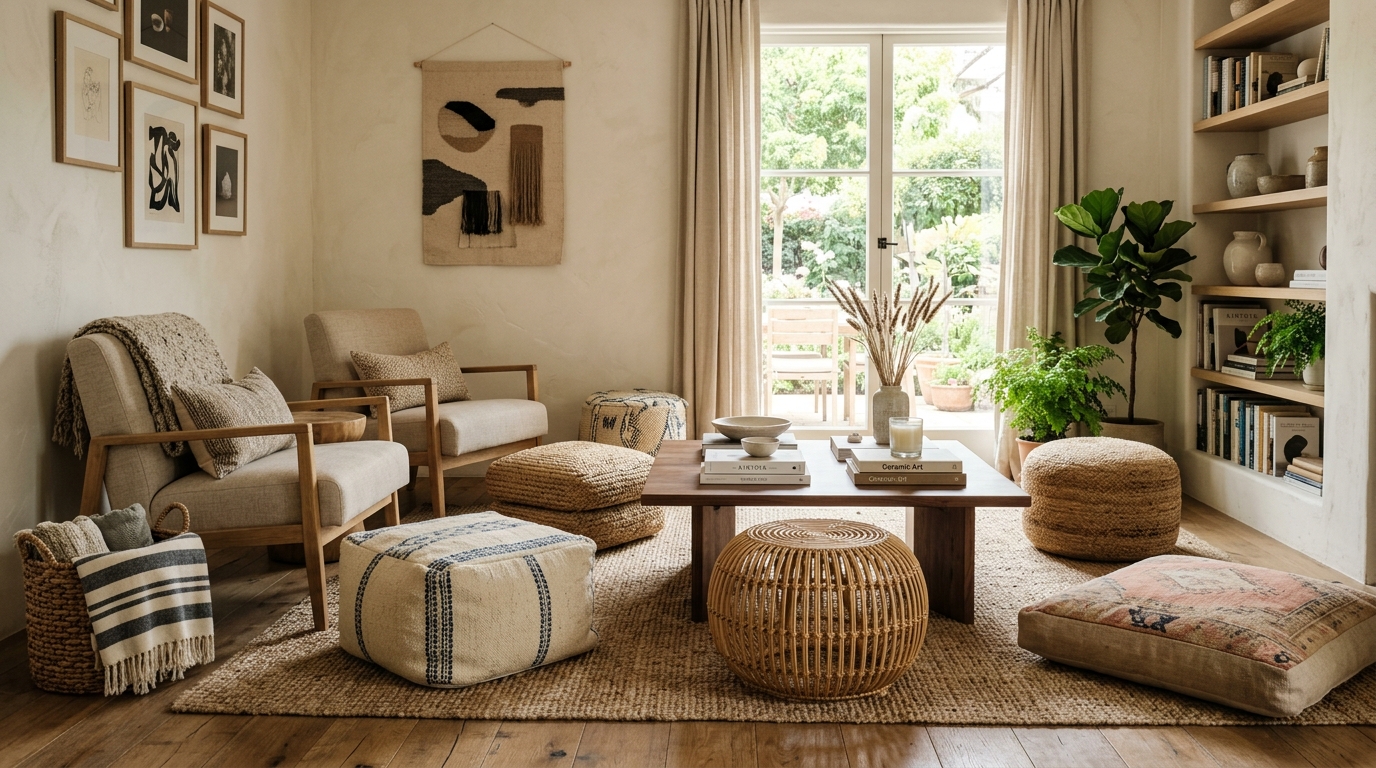
If you love a relaxed, bohemian vibe, keep your central coffee table low and surround it with a mix of structured armchairs and plush woven floor poufs. This multi-level seating arrangement feels incredibly casual and makes it easy to accommodate extra guests at a moment’s notice. The lightweight poufs can easily be tucked under console tables when you need to clear the floor.
22. The Small Living Room Traffic Guide
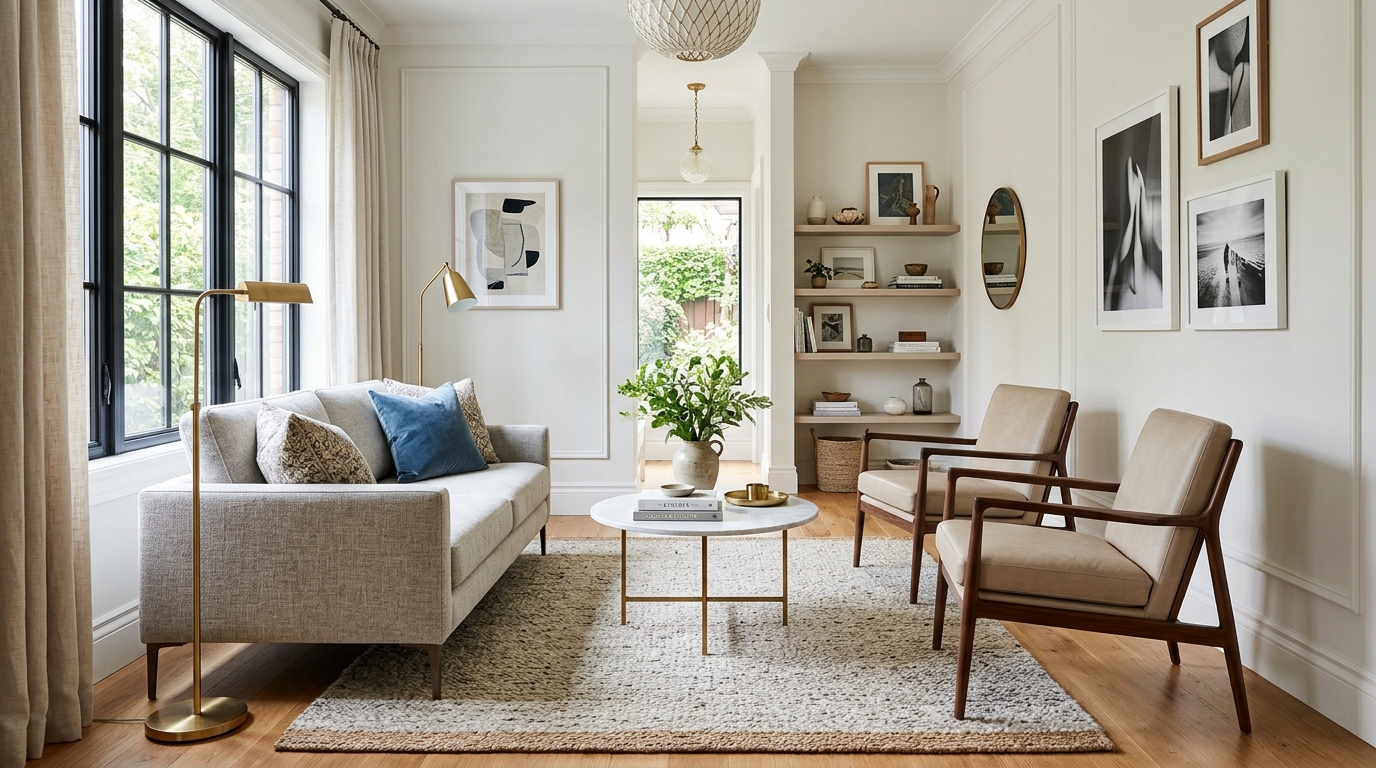
When working with very limited square footage, every single inch of floor space counts. Opt for a slim-profile loveseat and a pair of open-legged leggy chairs that allow light to pass underneath, making the room feel larger. To discover more expert hacks on arranging furniture in tight quarters without sacrificing flow, dive into these 22 small living room ideas for practical space-saving layouts.
23. Double-Sided Sofa Center Stage
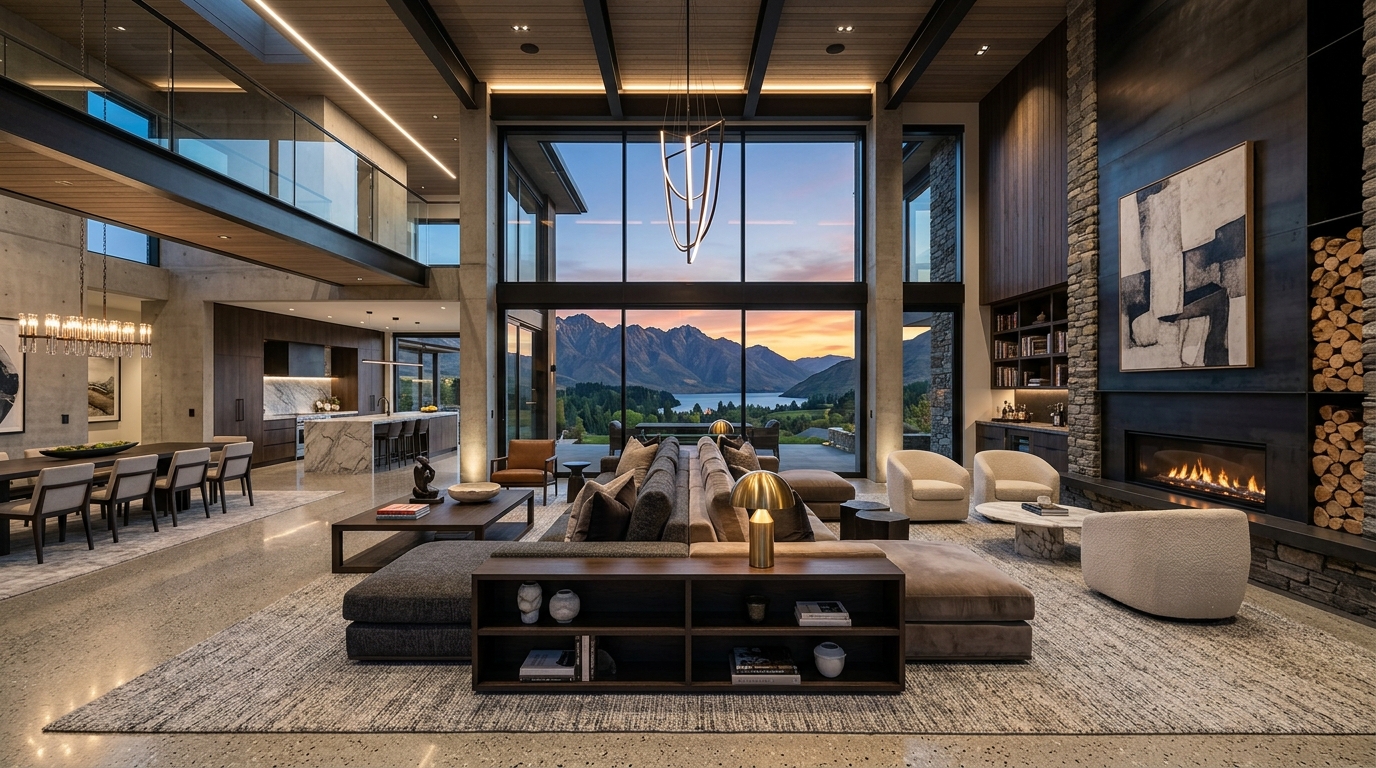
A custom double-sided sofa features backrests facing in opposite directions, allowing a single piece of furniture to service two entirely different zones at once. This ultra-luxurious layout choice is perfect for massive architectural homes with sprawling open floor plans. One side can face an expansive window view, while the opposite side faces a cozy fireplace seating group.
24. The Cozy Fireside Hearth Cluster
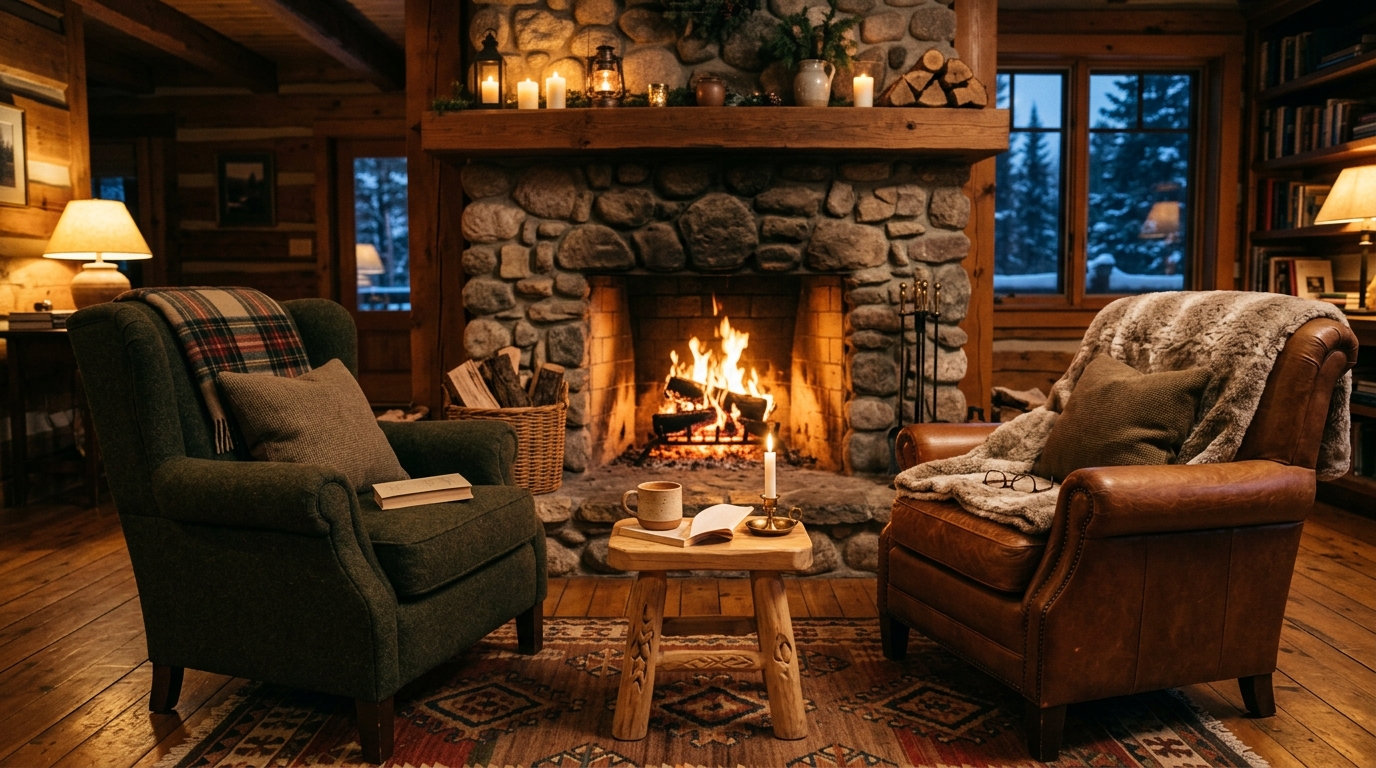
Pulling a pair of comfortable armchairs directly up to your fireplace hearth creates a warm, welcoming winter retreat. Keep the spacing close and intimate, adding a small wooden accent stool between the chairs to hold a warm drink. This layout shifts the focus of the home away from digital screens and back toward the timeless comfort of a crackling fire.
25. The Ultimate Open-Flow Entertainment Grid
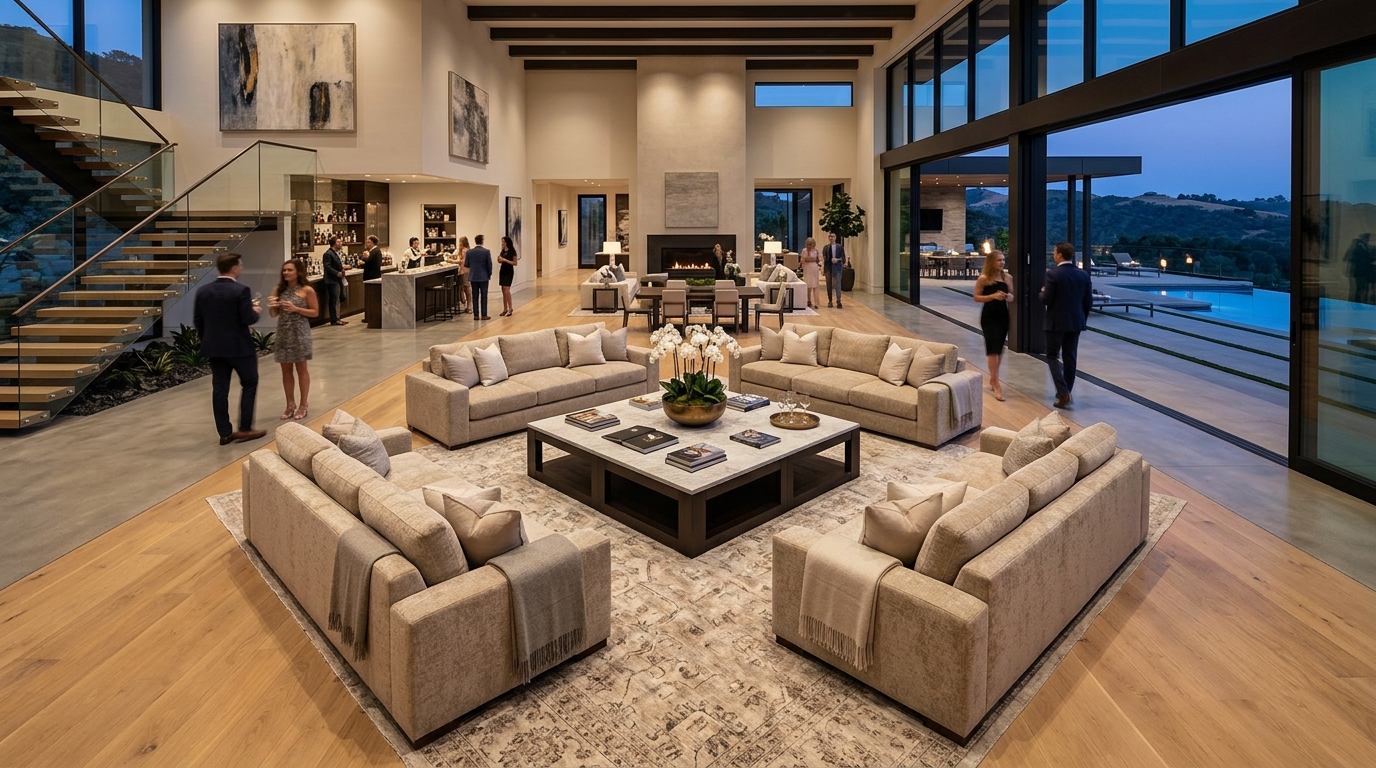
Arranging four large sofas in a massive open square around an extra-large central coffee table is the ultimate blueprint for frequent entertainers. This grid layout leaves the four corners of the square completely open for easy entry and exit pathways. It provides a clean, highly structured look that can easily accommodate dozens of guests during a lively party without anyone feeling trapped in a corner.
Tip: Always leave at least 15 to 18 inches of clearance space between the edge of your sofa cushions and the coffee table so people can easily navigate the seating area without bumping their shins.
Final Thoughts
Finding the perfect living room furniture layout requires a bit of experimentation, but keeping traffic flow and natural light in mind will always point you in the right direction. Remember that you do not have to commit to one arrangement forever; shifting your furniture with the changing seasons is a fantastic, free way to refresh the energy of your home. Focus on choosing foundational pieces that fit the true scale of your room, and avoid the temptation to overcrowd your walking paths. A beautifully balanced floor plan makes your home look incredibly polished while ensuring that daily life flows smoothly and comfortably for everyone.
Frequently Asked Questions
How much space do you need between living room furniture pieces?
For a comfortable and natural traffic flow, aim to leave roughly 30 to 36 inches of open space for major walking pathways throughout the room. Keep your coffee table positioned about 15 to 18 inches away from your sofas so drinks are within easy reach without blocking your legroom.
Can you put a sofa in front of a window?
Yes, placing a sofa in front of a window works beautifully as long as the back of the couch is relatively low and doesn’t block the natural light or your view. Just leave a gap of 2 to 3 inches between the back of the sofa and the window frame to allow for proper airflow and window treatments.
What is the best layout for a long and narrow living room?
The best approach for a long room is to divide the floor plan into two distinct functional zones, such as a main media viewing area and a smaller reading corner. Avoid placing all of your furniture against a single long wall, as this creates an awkward, narrow corridor feel.
Whether you are working with a tight apartment floor plan or a grand open-concept space, a thoughtful furniture arrangement makes all the difference in how you enjoy your home. Explore our comprehensive modern living room design ideas to find more inspiring ways to select colors, textures, and fixtures that complement your brand-new furniture layout.