
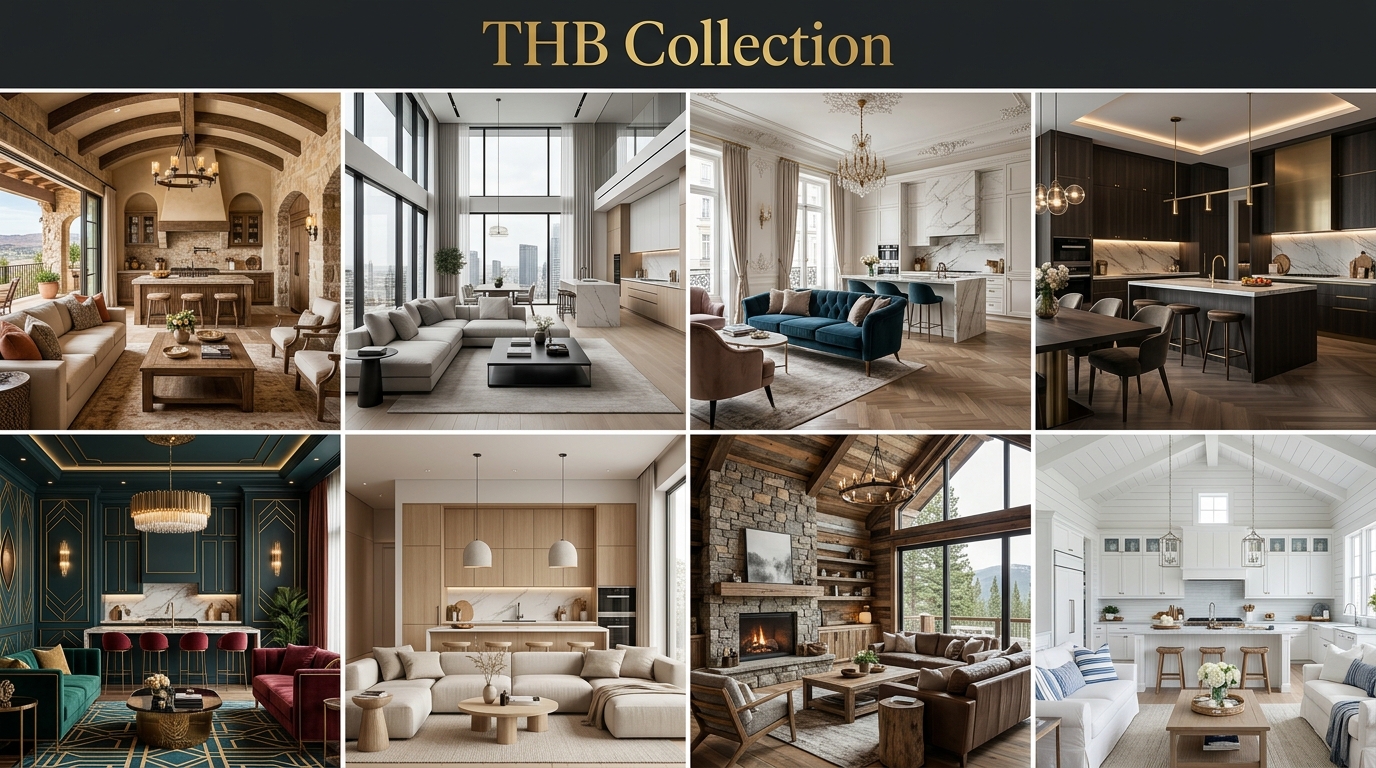
Combining the living room and kitchen into one shared space is one of the most popular architectural features in modern American homes, but it comes with a unique set of design hurdles. Without physical walls to guide your arrangement, daily cooking clutter can easily spill over into your relaxation zone, making the entire floor feel chaotic instead of spacious. Exploring these 14 open concept living room & kitchen layouts will help you establish clear visual boundaries, maximize your available square footage, and create a harmonious flow that makes everyday family living and weekend entertaining effortless. By taking cues from reliable home design inspiration, you can turn a sprawling, undefined open room into an inviting, highly structured heart of the home.
The secret to mastering a combined floor plan lies in intentional zoning and cohesive material choices. When your kitchen cabinets sit just a few feet away from your sofa, every color, texture, and light fixture must hold a balanced conversation with its neighbors. Instead of treating the cooking and seating areas as two completely separate islands, successful designers use clever furniture placement, consistent flooring, and distinct architectural focal points to tie the expansive footprint together. Whether you are remodeling a spacious suburban house or trying to make sense of a long, narrow floor plan, these actionable layout strategies will ensure your home accommodates casual weeknight dinners and lively gatherings without ever feeling cramped or disorganized.
1. Anchor the Transition Zone With a Multifunctional Kitchen Island
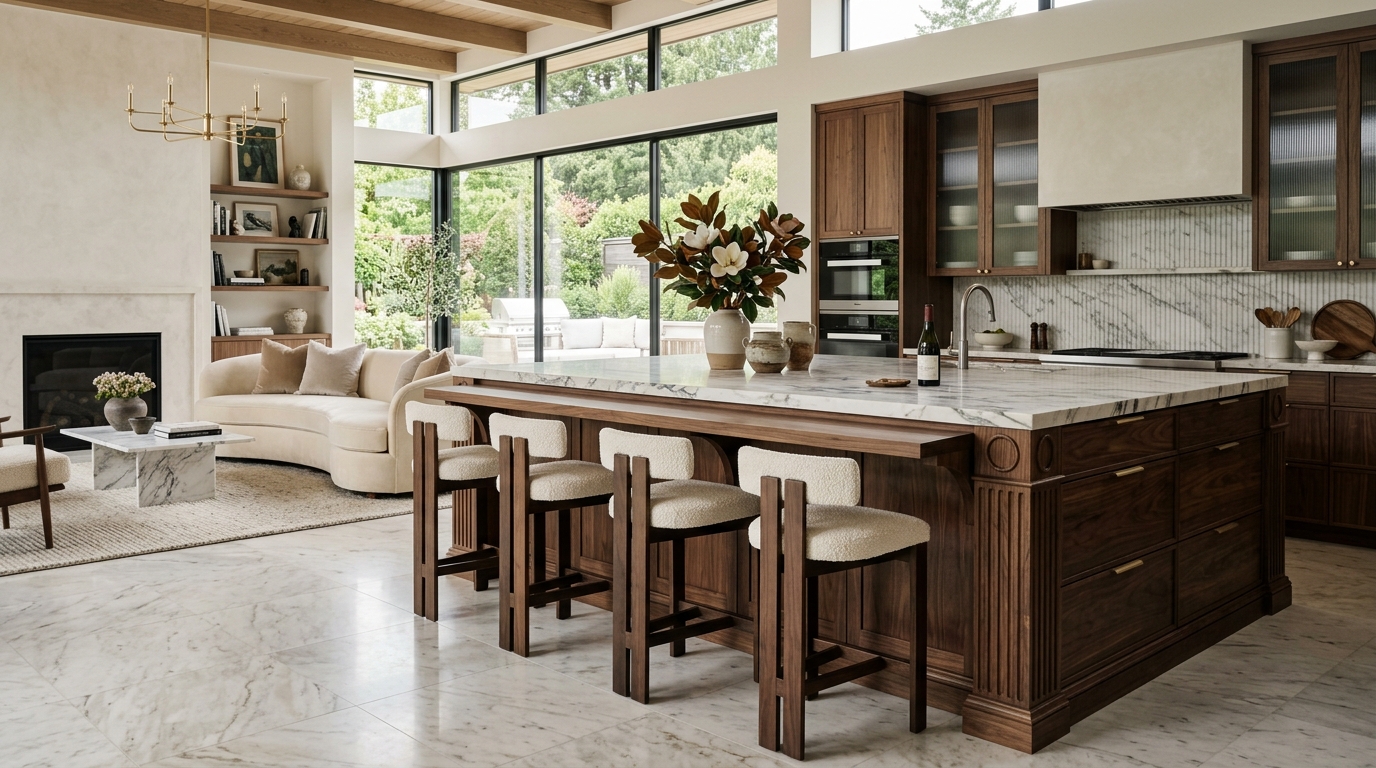
A generously sized kitchen island is the hardest-working architectural element in any open-concept home, serving as a natural border between cooking activities and the primary seating area. By placing barstools along the outer edge of the island, you create an interactive transition zone where family members and guests can sit and chat with the cook without getting in the way of meal preparation. To make the divider feel like a deliberate piece of furniture, choose an island design featuring decorative end panels, deep drawers for hidden storage, and an extended countertop overhang for comfortable legroom. Exploring creative island layout ideas will help you select proportions that visually shield dirty prep areas from the living room sofa while maintaining an airy, unobstructed sightline across the entire main level.
2. Float the Sofa to Create an Instant Visual Hallway
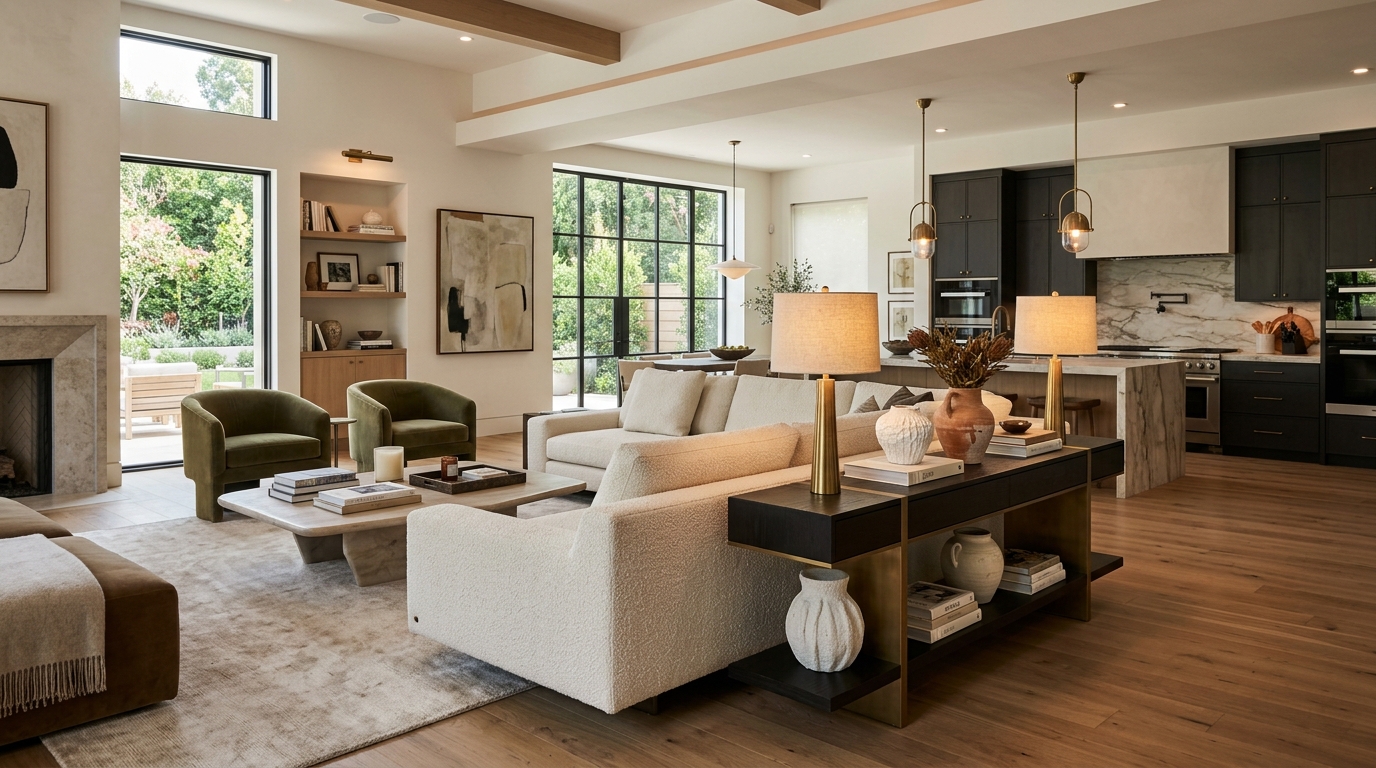
Pushing all of your furniture against the perimeter walls is a common instinct, but in an open floor plan, this mistake actually makes the room feel disconnected and cavernous. Instead, pull your sofa several feet away from the walls and position it so the back of the piece faces directly toward the kitchen. This floating arrangement instantly creates an artificial wall that defines where the living room begins, while establishing a clear, functional walkway between the kitchen prep zone and your seating arrangement. To soften the back of the sofa, place a low console table against it and style the top with stacked books, sculptural ceramic vases, or a matching pair of buffet lamps.
Tip: Leave a minimum walking clearance of 36 to 42 inches between the back of your floating sofa and your kitchen island or dining table to ensure traffic flows smoothly without tripping hazards.
3. Use Consistent Flooring to Unify the Entire Footprint
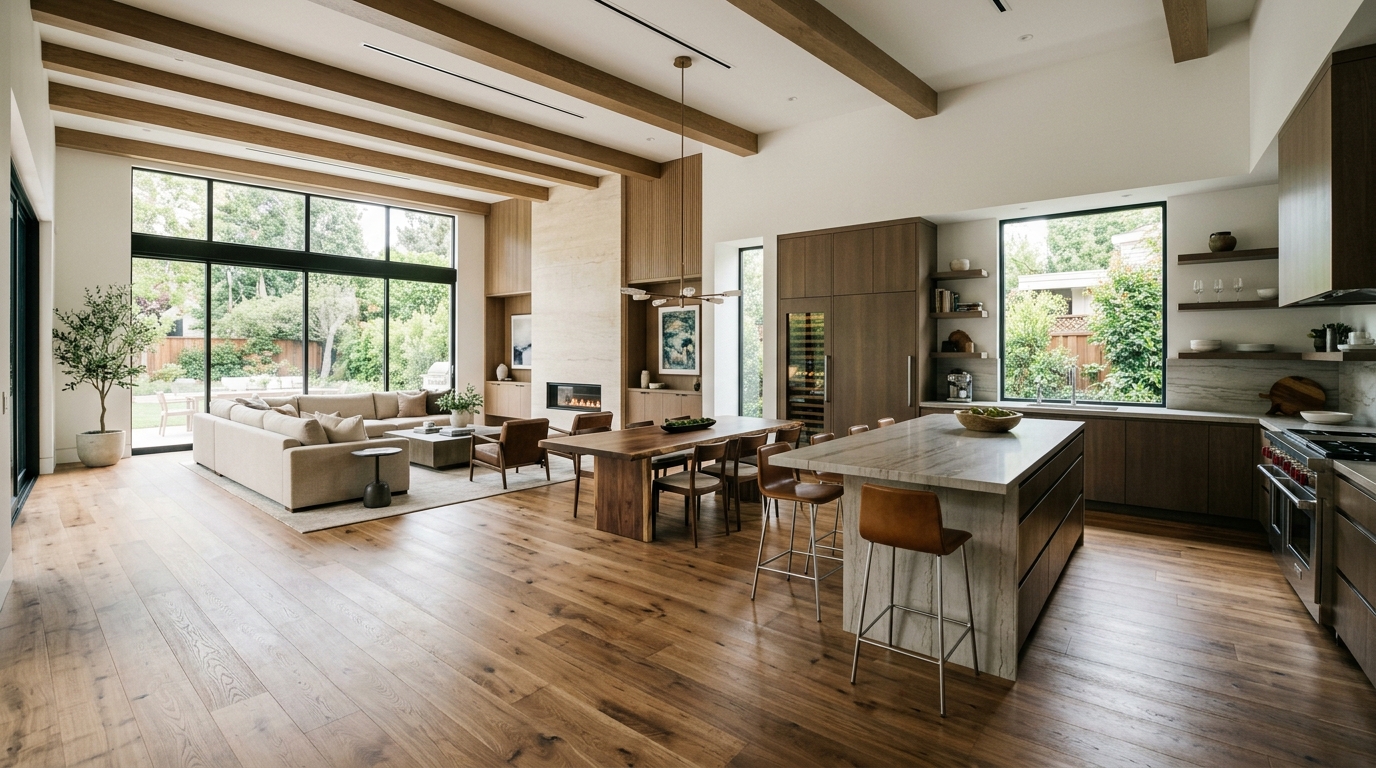
One of the fastest ways to chop up an open-concept home and make it feel smaller is switching flooring materials halfway across the room. Transitioning from ceramic tile in the kitchen to hardwood carpeting in the living area creates a harsh visual dividing line that ruins the expansive feeling of a shared floor plan. To make your home feel cohesive and architecturally intentional, install continuous flooring across the entire footprint, such as durable engineered hardwood, luxury vinyl plank, or large-format stone tiles. Just like selecting waterproof materials for contemporary bath upgrades, choosing high-performance, moisture-resistant flooring for your open main level ensures your floors withstand kitchen spills while looking warm and sophisticated in the living zone.
4. Establish Functional Zones With Differentiating Ceiling Treatments
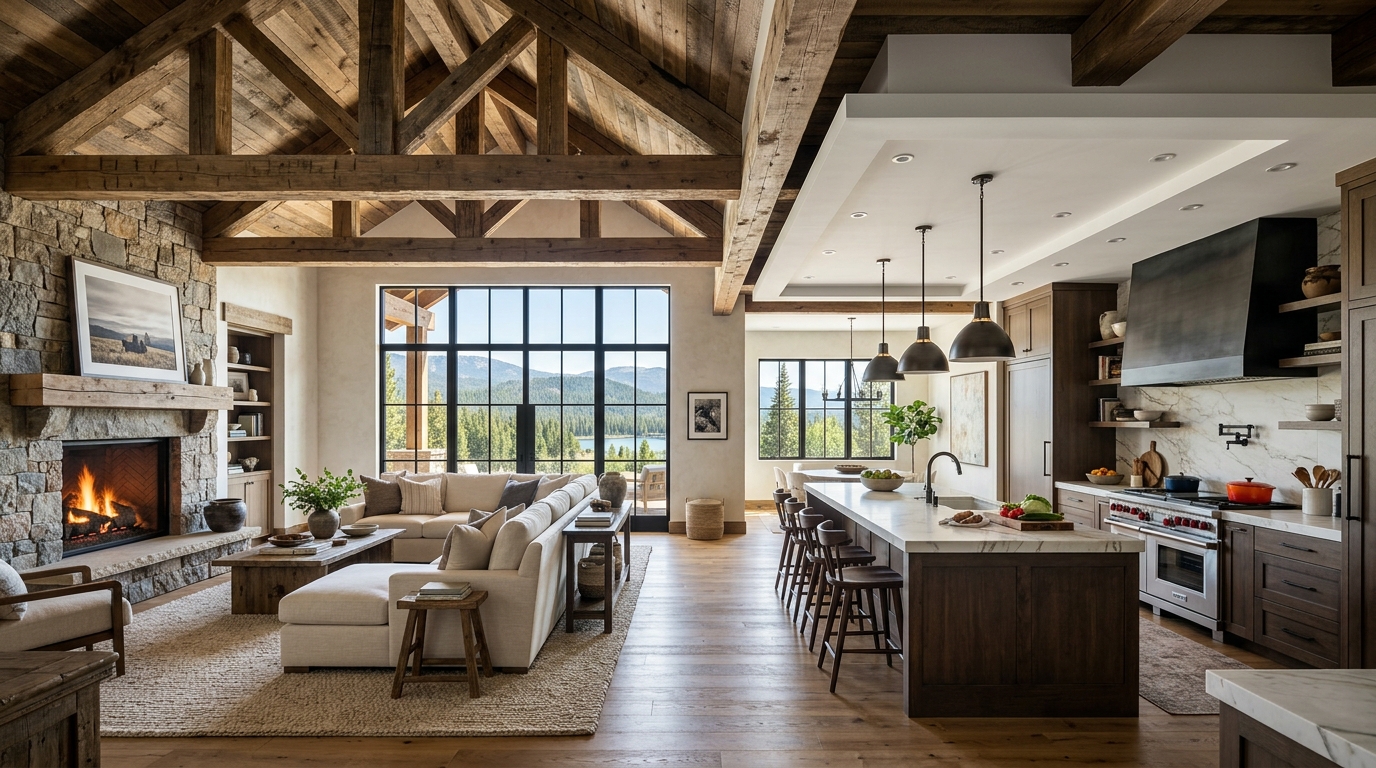
When you cannot use vertical walls to separate room functions, looking upward to the ceiling provides a brilliant opportunity to define your living and cooking zones. Installing reclaimed wood ceiling beams directly over the living room seating arrangement draws the eye upward and gives the space a distinct, cozy identity of its own. Alternatively, you can use coffered ceilings, drop-down drywall soffits, or even a subtle shift in ceiling paint color to mark the boundaries of your kitchen prep area. These architectural details add incredible custom character and structural depth to plain boxy rooms without blocking natural sunlight or disrupting the open horizontal flow of the floor plan.
5. Position the Dining Table as a Natural Buffer
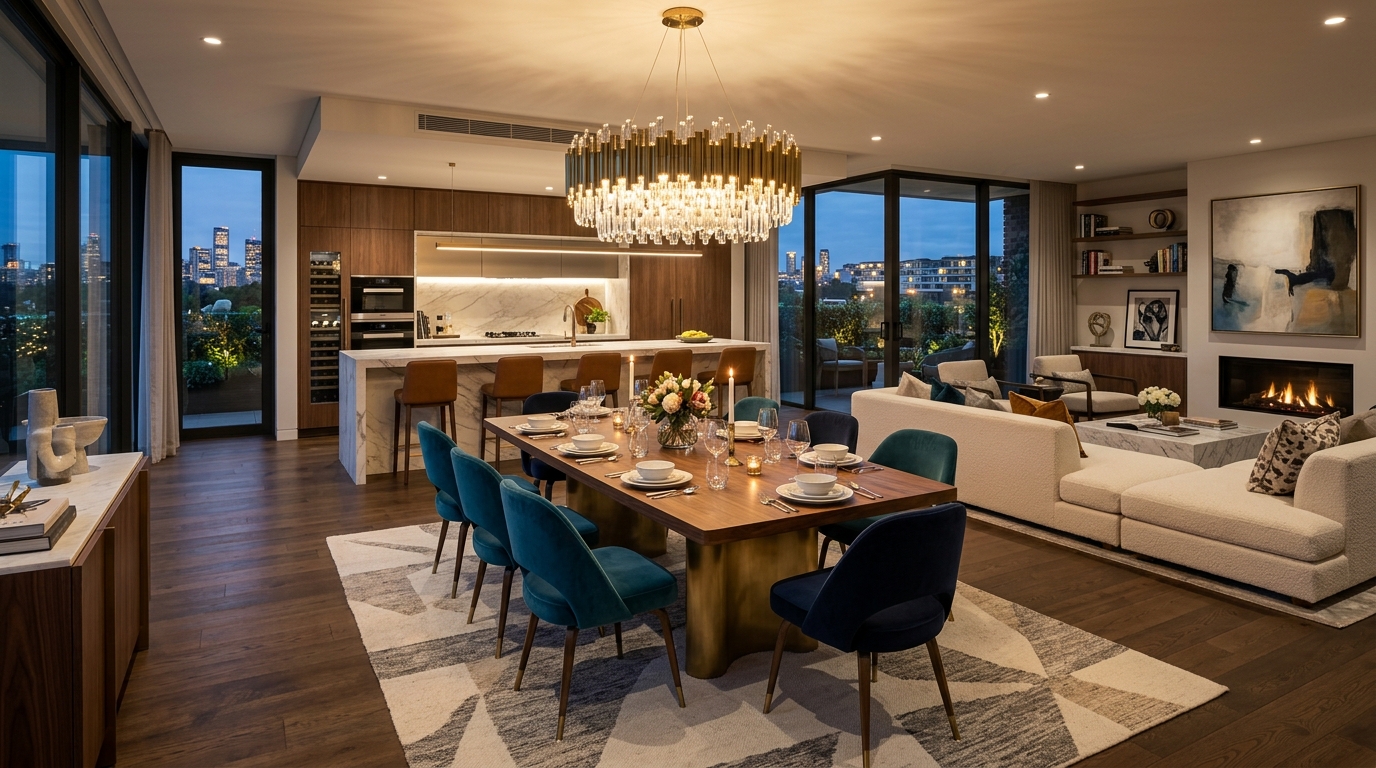
In many classic American open layouts, the dining table sits directly between the kitchen island and the living room seating area, acting as a crucial functional buffer. This linear arrangement creates a logical daily progression: cooking in the kitchen, eating at the dining table, and relaxing on the sofa afterward. To make this middle zone feel distinct rather than like an afterthought, anchor the table with a prominent overhead chandelier and a textured flatweave rug. Coordinating your table finish and chair upholstery with your surrounding dining room makeovers ensures the eating space bridges the aesthetic gap between the utilitarian kitchen and the comfortable living room.
6. Build an Integrated Media Wall to Draw the Eye Away From Cooking
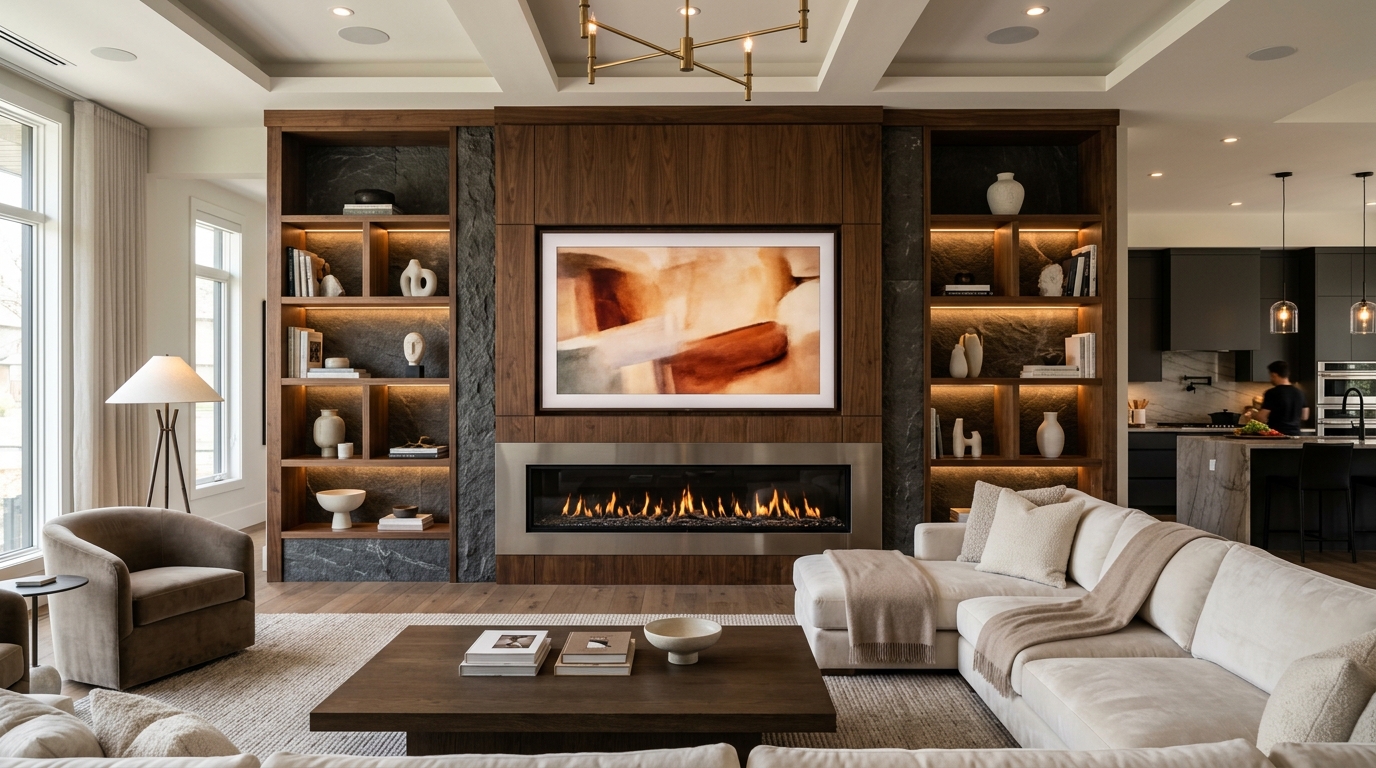
In a shared floor plan, you want your family and guests to focus on a stunning architectural feature in the living room rather than staring at dishwashing detergent or a messy stovetop. Designing a custom media wall featuring built-in shelving, hidden wiring, and an electric or gas fireplace creates a powerful focal point that commands attention the moment you walk into the room. By centering your primary seating arrangement around this feature, you naturally direct sightlines away from the kitchen workspace. Exploring different custom media walls allows you to balance television placement with decorative storage, keeping electronic clutter hidden while adding tremendous visual weight to the relaxation side of your room.
7. Coordinate Color Palettes With a 60-30-10 Rule
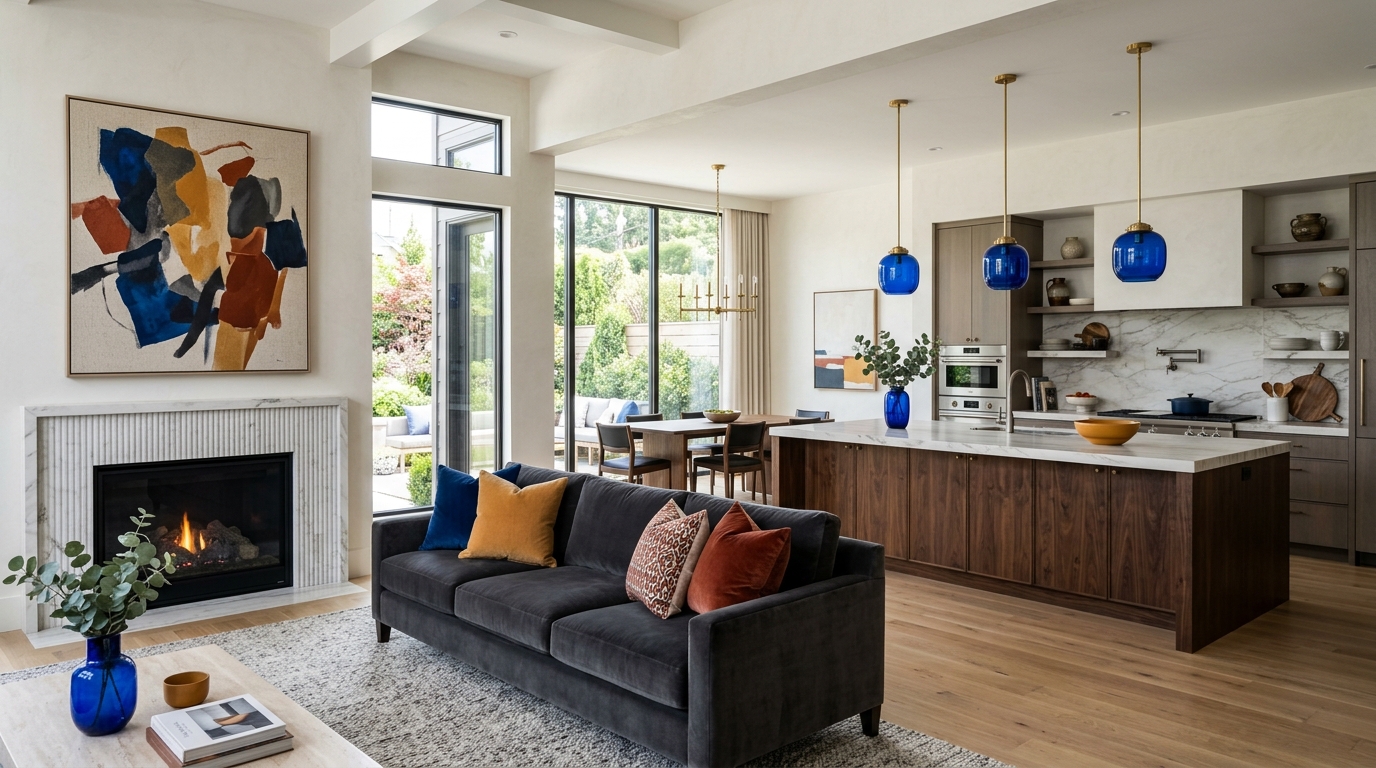
Maintaining color harmony across two functional spaces requires a structured approach so the rooms feel connected without looking monotonous or overly matched. Interior designers frequently rely on the 60-30-10 rule: let 60% of the room be a dominant neutral (such as your wall paint and kitchen perimeter cabinets), 30% a secondary supporting color (your sofa fabric and kitchen island base), and 10% a bold accent shade (throw pillows, artwork, and kitchen pendant lights). Repeating your 10% accent color in small doses across both zones creates a subtle psychological bridge that tells the human eye the two spaces belong together as part of one master design plan.
8. Optimize Narrow Spaces With a Linear L-Shaped Layout
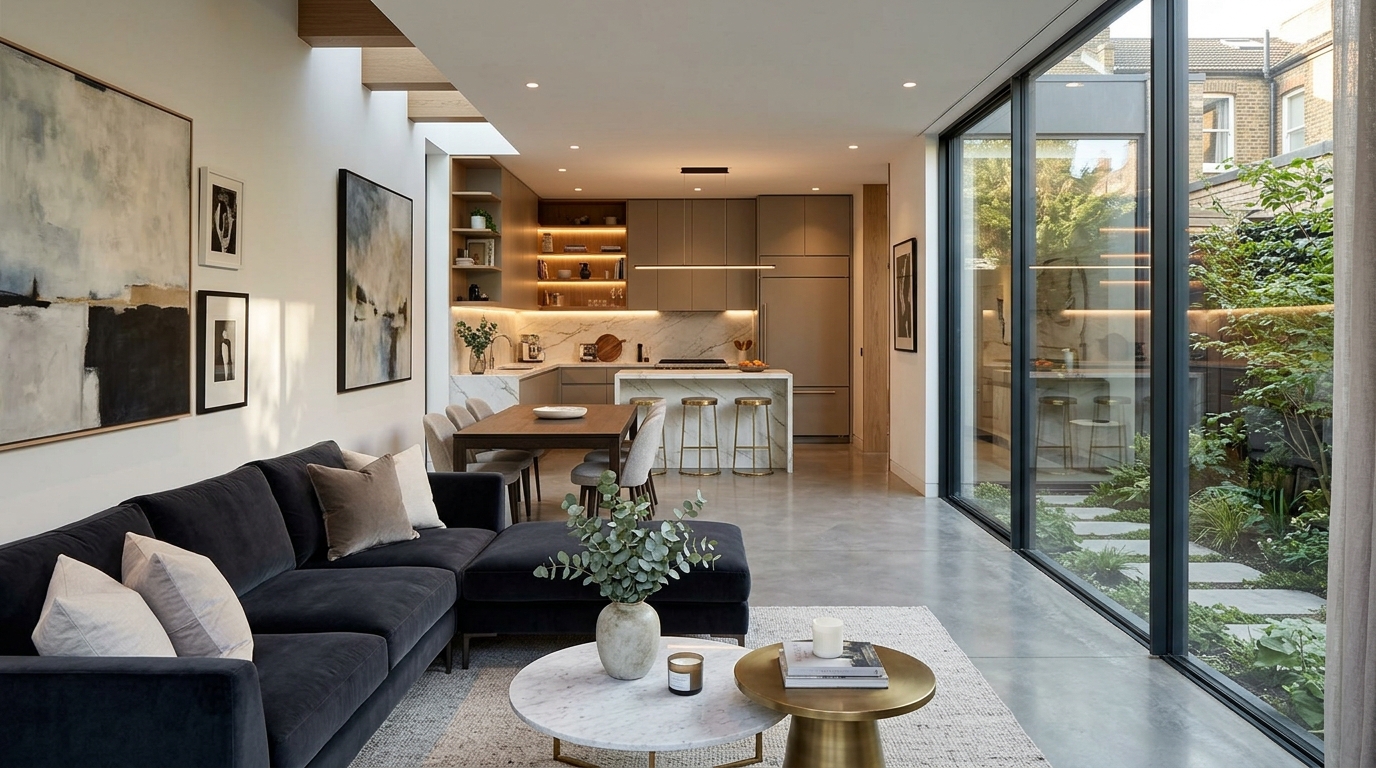
If you live in a townhouse, brownstone, or narrow suburban build, dealing with a long, bowling-alley floor plan requires a strategic L-shaped layout. In this configuration, tuck all of your kitchen appliances and cabinetry along one back corner wall, leaving the adjoining length of the room open for a continuous living and dining setup. Place your sofa perpendicular to the longest wall to break up the tunnel effect and visually widen the narrow proportions of the room. This space-saving technique works incredibly well for compact living layouts, allowing you to fit a fully functional kitchen, dining nook, and entertaining zone into a challenging rectangular footprint without sacrificing everyday comfort.
Tip: In narrow, linear open concepts, use round or oval coffee tables and dining tables to eliminate sharp corners that catch hips and impede foot traffic in tight walkways.
9. Install a Double-Sided Fireplace for Cozy Architectural Separation
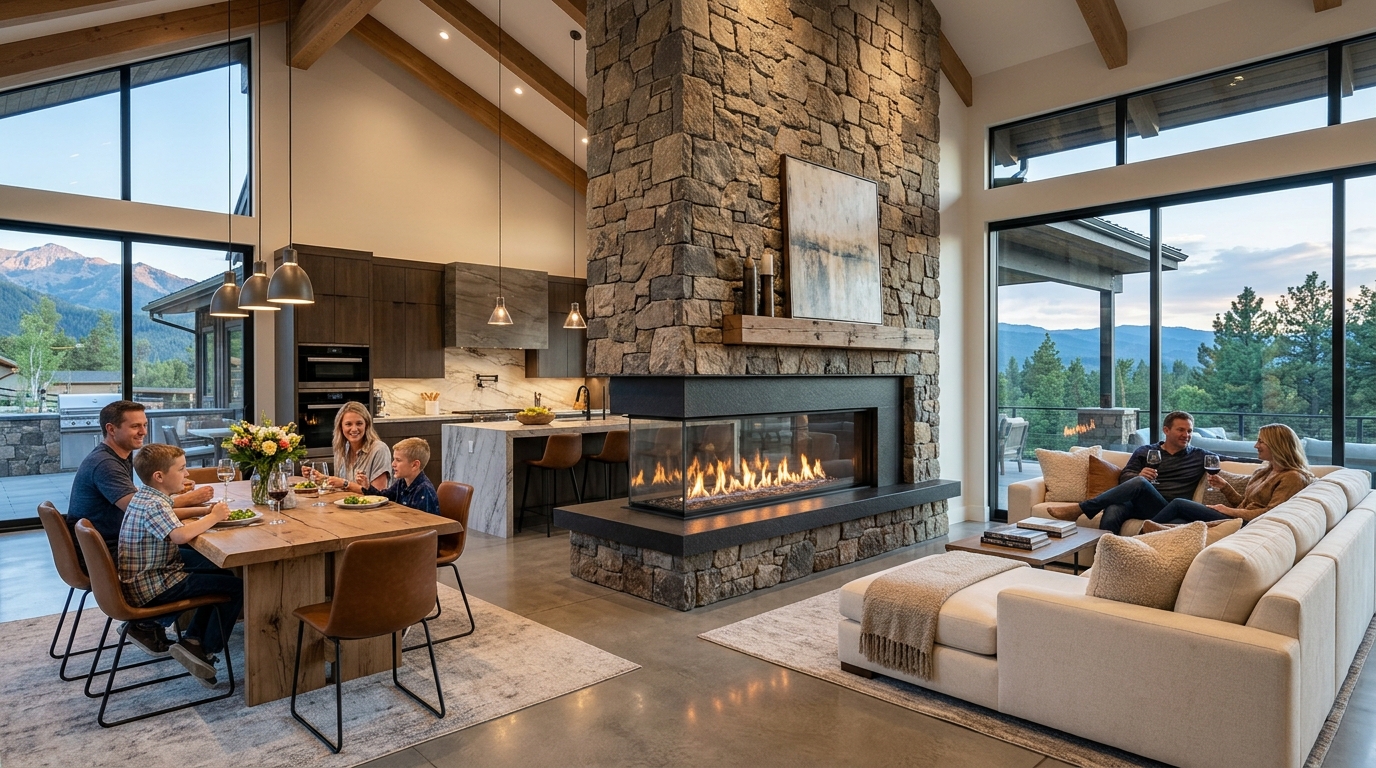
For homeowners who love the airy feeling of an open concept but still want a bit of traditional room definition, a double-sided partition fireplace is an extraordinary design solution. Built into a partial dividing wall located in the center of the footprint, a two-way fireplace allows you to enjoy dancing flames from both the kitchen dinner table and the living room couch simultaneously. Because the partition wall does not extend all the way to the side walls or ceiling, natural light and conversation flow easily around the structure. It offers the ultimate compromise between modern open-concept living and the intimate, enclosed coziness of traditional formal rooms.
10. Layer Lighting Fixtures to Control Evening Ambiance
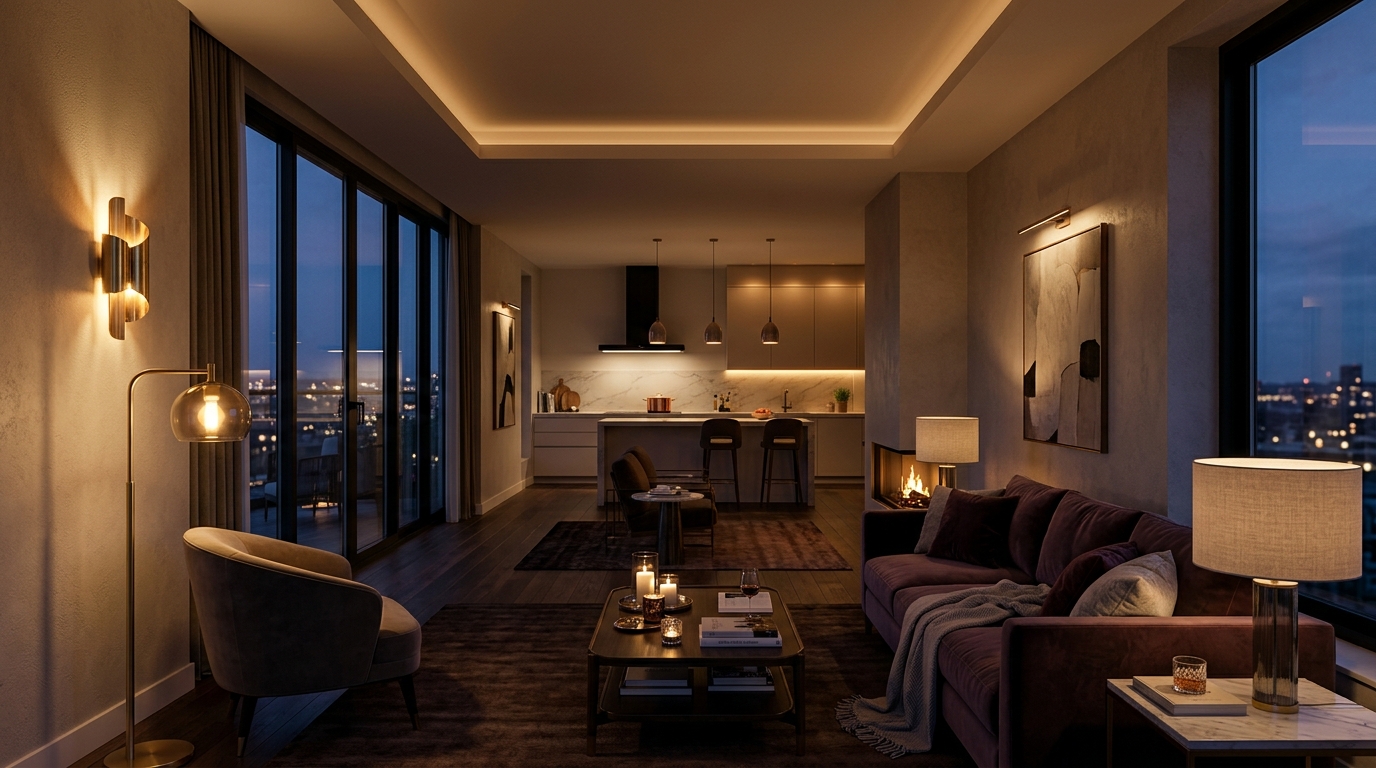
Lighting is the most effective tool for shifting the mood of an open floor plan as you transition from daytime productivity to evening relaxation. You should never rely on a single grid of bright overhead recessed lights for both kitchen prep and living room lounging, as this creates a sterile, warehouse-like atmosphere. Instead, put your kitchen task lighting on separate dimmer switches so you can lower the lights over the stove once dinner is finished. Then, illuminate the living room using soft secondary sources like floor lamps, table lamps, and wall sconces to create a warm, atmospheric glow that encourages winding down at the end of the day.
11. Tuck a Compact Desk Behind the Sofa for a Multi-Use Zone
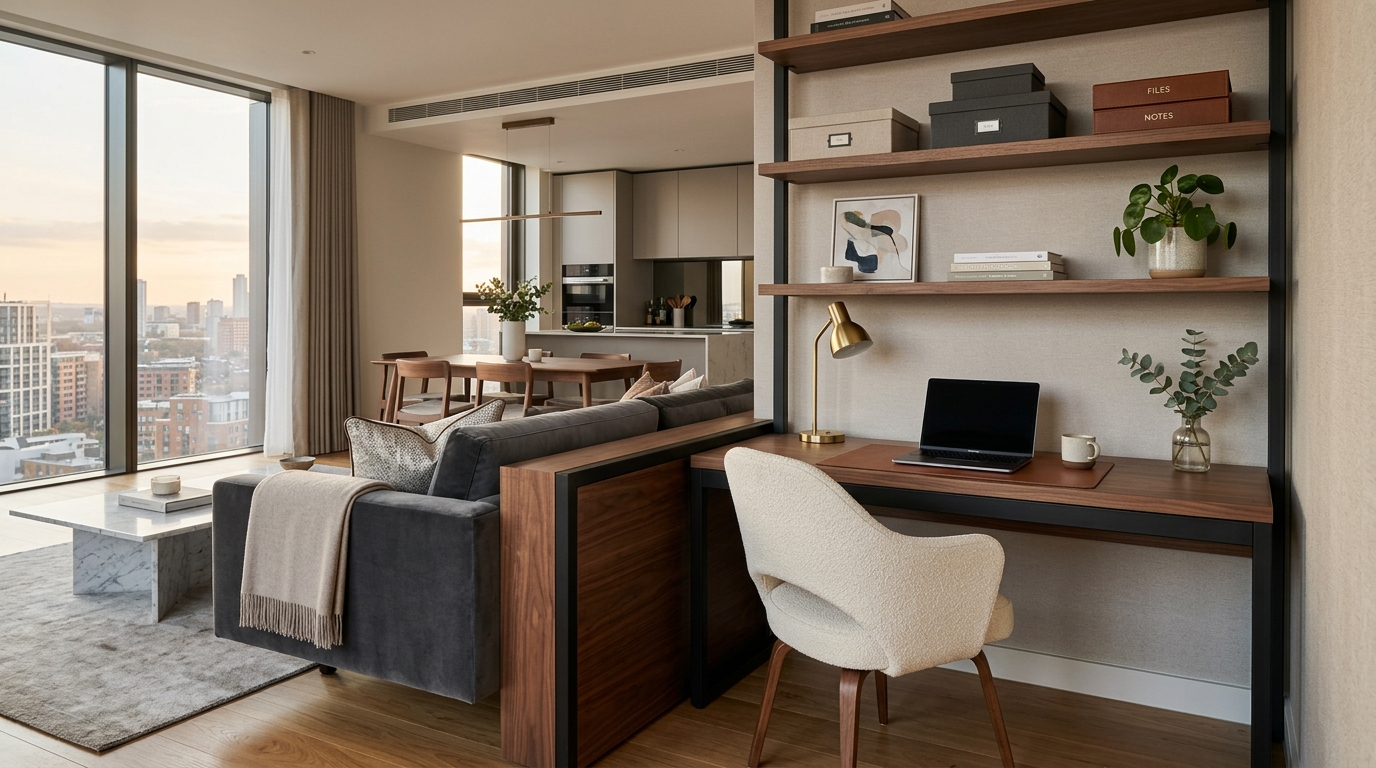
Working from home often necessitates fitting a functional workspace into the main living level without letting office equipment ruin the aesthetic of your entertaining space. A brilliant open-layout trick is placing a slim, beautifully designed writing desk directly behind your floating sofa where a traditional console table would normally sit. Pair it with an upholstered dining chair that doubles as extra living room seating when company arrives, and keep cords neatly tucked inside decorative storage boxes. This smart approach to shared office layouts lets you supervise homework or finish spreadsheets while staying connected to family activities happening in the kitchen and living area.
12. Introduce Soft Textures to Counteract Hard Kitchen Surfaces
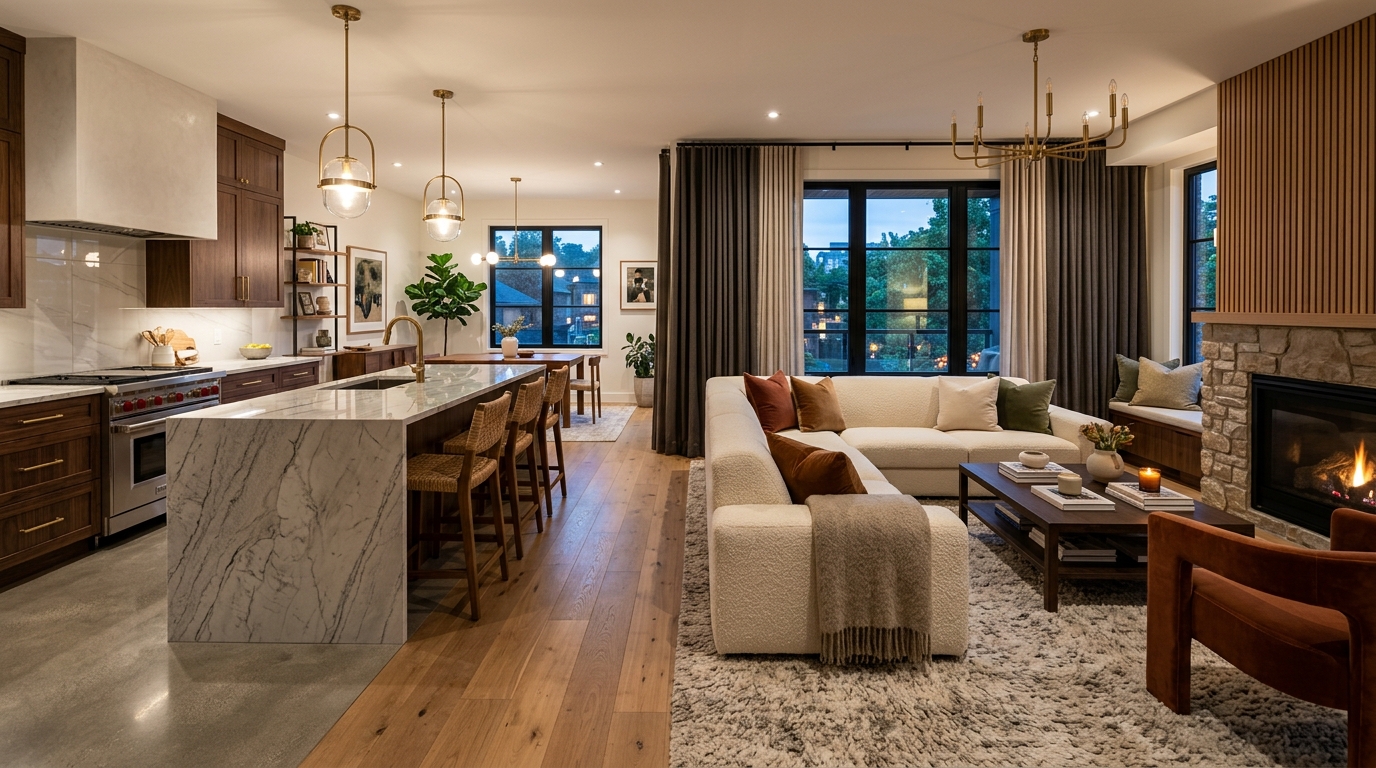
Kitchens are inherently filled with hard, reflective surfaces like granite countertops, stainless steel appliances, glass backsplashes, and porcelain farm sinks that bounce sound waves around open rooms. To prevent your shared living area from sounding echoing and noisy, you must intentionally balance those hard elements by introducing generous amounts of soft, sound-absorbing textures. Drawing inspiration from the cozy fabrics used in modern bedroom interiors, adding thick curtains, plush area rugs, woven wall hangings, and textured boucle upholstery to your living room seating dampens echoing sound waves and restores acoustic balance to your open floor plan.
13. Utilize Modular Sectionals for Flexible Seating Arrangements
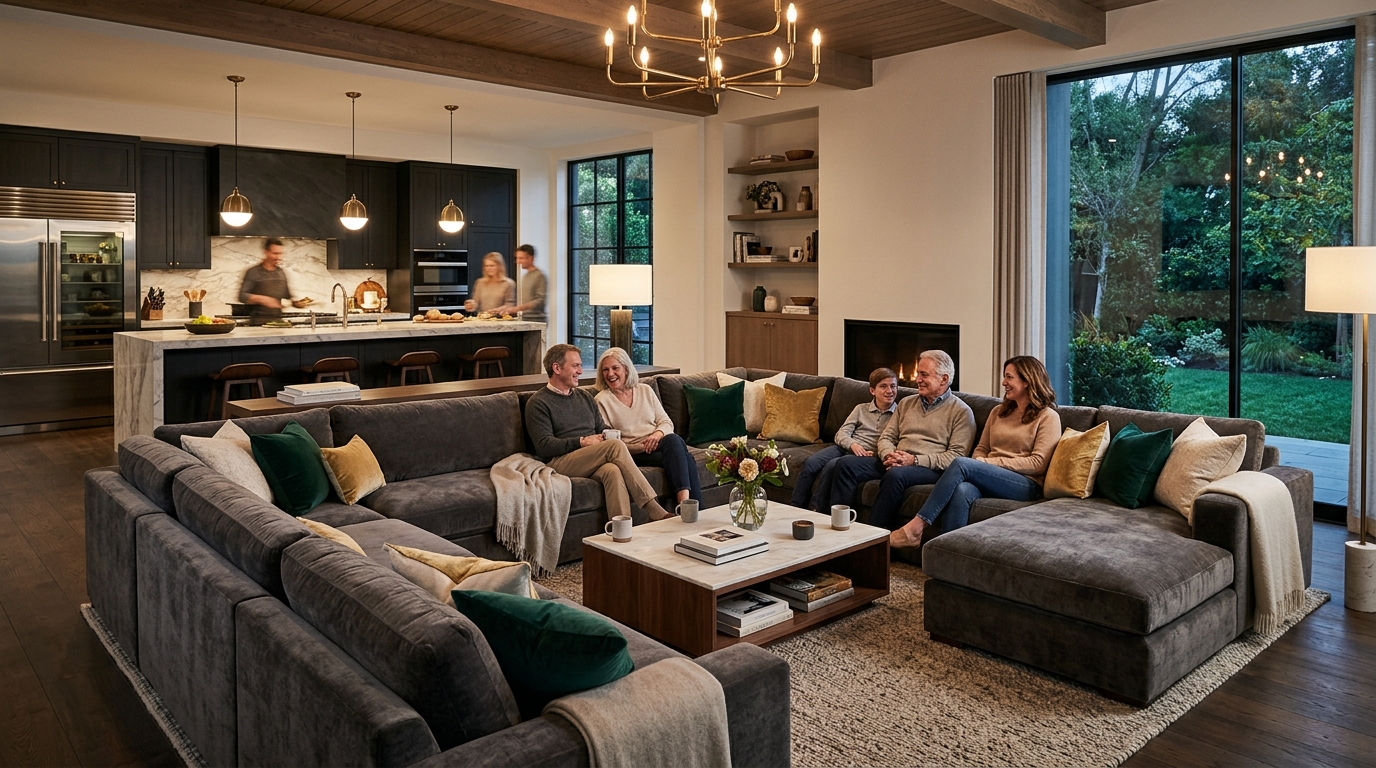
When you are designing an open living room that needs to accommodate large family gatherings, movie nights, and casual conversation, a modular sectional sofa is an unbeatable furniture choice. An L-shaped or U-shaped sectional naturally creates a self-contained room-within-a-room by enclosing two or three sides of your seating area. By arranging the longest arm of the sectional so it acts as a low divider separating the living area from the kitchen table, you establish an intimate conversation pit that feels protected and cozy. Because modular sectionals can be rearranged easily, you can reconfigure the seating pieces whenever you host parties that require a more open, fluid layout.
14. Incorporate Vintage or Rustic Elements for Warm Personality
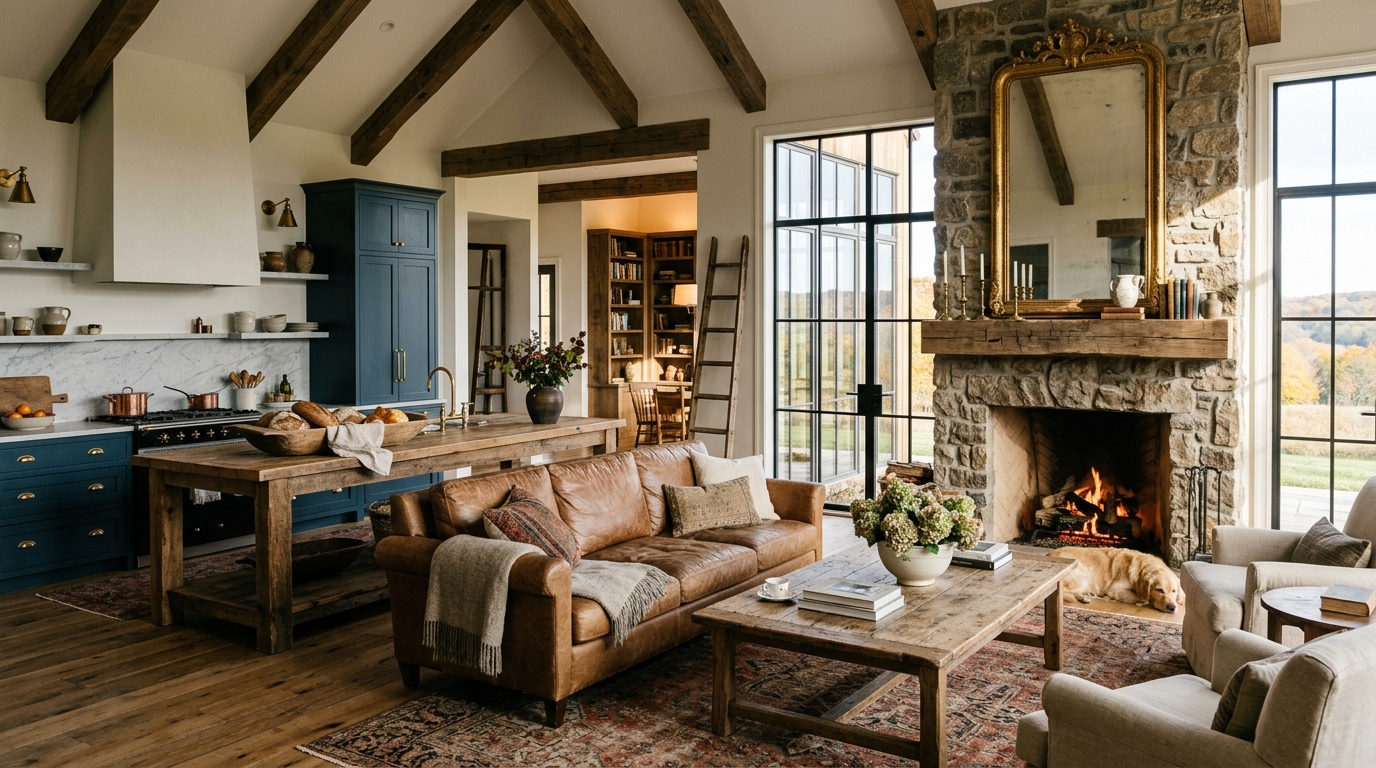
One common criticism of newly built open-concept homes is that they can feel a bit sterile, boxy, and lacking in historical architectural character. To inject genuine warmth and timeless soul into a large combined room, intentionally mix in a few vintage, antique, or rustic elements alongside your modern kitchen appliances. Add a weathered wooden dough bowl to your kitchen island, hang an antique gilded mirror above the living room mantel, or incorporate a reclaimed wood coffee table with distressed iron hardware. Infusing your space with touches of French country charm or rustic farmhouse antiquity breaks up the newness of open builds and creates a rich, lived-in atmosphere.
Final Thoughts on Open Concept Living
Designing an open concept living room and kitchen is all about finding the perfect equilibrium between airy spaciousness and structured, functional zoning. By using smart furniture placement, consistent flooring materials, and strategic lighting layers, you can enjoy all the social benefits of an open floor plan without letting kitchen clutter dominate your daily relaxation time. Always prioritize scale and traffic flow, ensuring there is plenty of comfortable walking room between your kitchen island, dining table, and primary seating grouping. Take your time selecting complementary textures and colors, and you will build a cohesive, highly inviting home interior where your family can effortlessly cook, dine, and unwind together every single day.
Frequently Asked Questions
How do you separate a living room and kitchen without building walls?
You can visually separate an open floor plan by using furniture as dividers—such as floating your sofa with its back to the kitchen or placing a console table behind your seating area. Additionally, laying down a large area rug under your living room furniture and utilizing different light fixtures over each zone instantly establishes distinct room boundaries without blocking sightlines.
Where should the dining table go in an open concept living room and kitchen?
The most functional placement for a dining table is directly between the kitchen prep zone and the living room seating area, acting as a natural transitional buffer. If space is tight, consider pulling a round or rectangular dining table up against the back of your kitchen island, or utilizing a built-in banquette tucked into a corner window nook.
How do I keep my open concept kitchen from smelling up the living room?
To control cooking odors in an open floor plan, invest in a high-CFM range hood that vents directly to the outside of your home, and run it on high ten minutes before and after cooking. You can also utilize air purifiers with carbon filters in the living area, and simmer a pot of water with cinnamon sticks and citrus peels after preparing pungent meals.
What flooring is best for a combined kitchen and living room layout?
Engineered hardwood and luxury vinyl plank (LVP) are the top flooring choices for open concept homes because they offer the warm, continuous look of traditional wood while providing superior resistance to kitchen spills and heavy foot traffic. Continuous large-format porcelain tile that mimics natural stone or wood is another durable, moisture-proof option that unifies expansive main-level footprints beautifully.
We would love to help you continue transforming every space in your home with professional styling advice – head over to our main blog for more home styling guides and expert inspiration. Be sure to bookmark this article, share it with your favorite renovation buddy, and start creating the cohesive, beautifully zoned open floor plan you have always envisioned!