
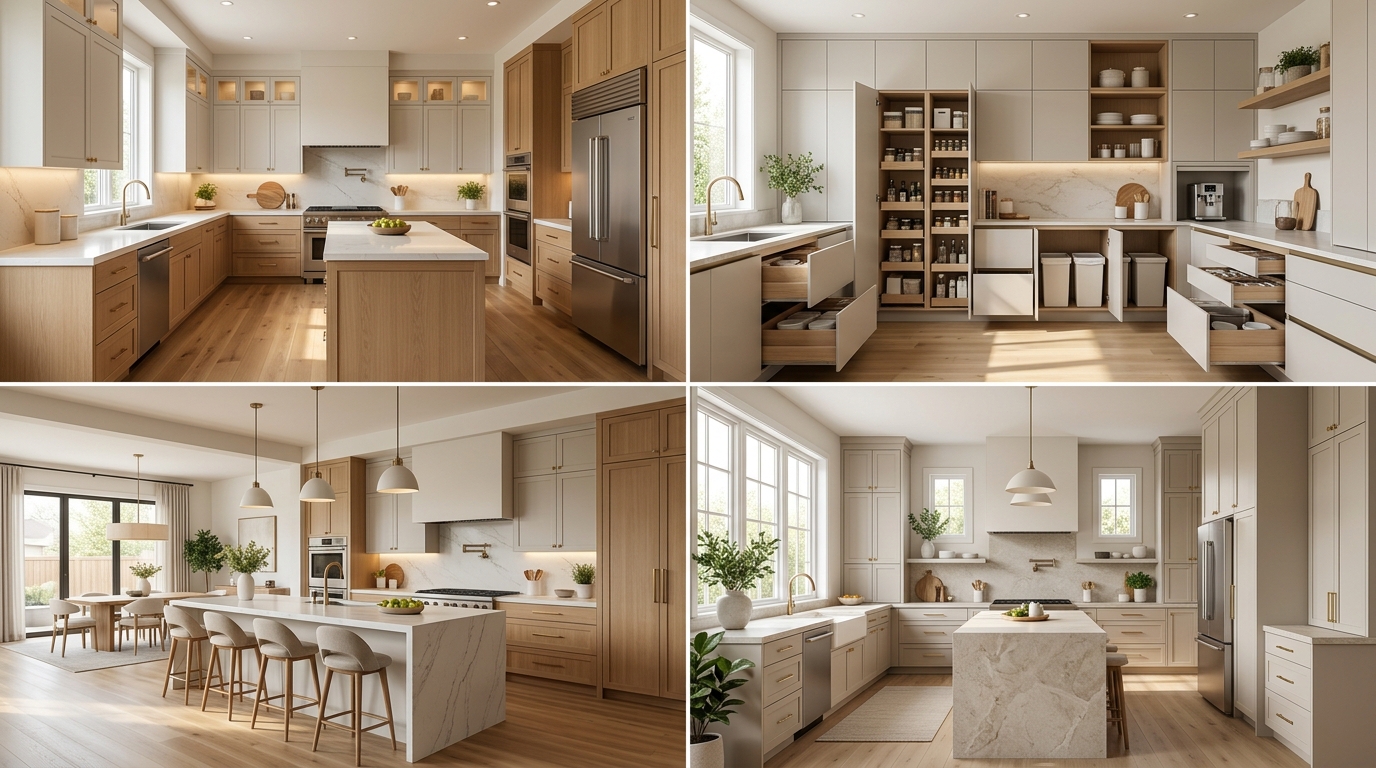
The kitchen is the operational core of any home. When designing or reorganizing this space, it is incredibly common to fixate on cabinet finishes, countertop materials, and appliance brands. However, aesthetics mean very little if the space actively fights against you while you try to cook a meal. The true foundation of a successful kitchen is its layout, which dictates the “flow” of how safely, quickly, and easily you can move between different tasks.
At the heart of functional kitchen design is the concept of the “kitchen work triangle.” Developed by time-motion experts in the early 20th century, this principle focuses on the spatial relationship between the three primary work areas: the sink (preparation and cleaning), the stove (cooking), and the refrigerator (storage). The rule dictates that the invisible lines connecting these three points should form a triangle. Ideally, no single leg of the triangle should be shorter than four feet or longer than nine feet, and the total sum of all three sides should measure between 13 and 26 feet.
When this triangle is optimized, you can pivot seamlessly from grabbing raw vegetables from the fridge, to washing them at the sink, and finally to tossing them into a hot pan on the stove. A layout tailored to the mechanics of cooking minimizes wasted steps, reduces the risk of accidents from carrying hot or heavy items too far, and strategically routes household foot traffic out of the cook’s immediate workspace.
Common Kitchen Layout Types
Understanding the structural constraints of your home is the first step in optimizing flow. Here are five of the most common kitchen layouts, along with how they perform in daily use.
1. The Galley Kitchen
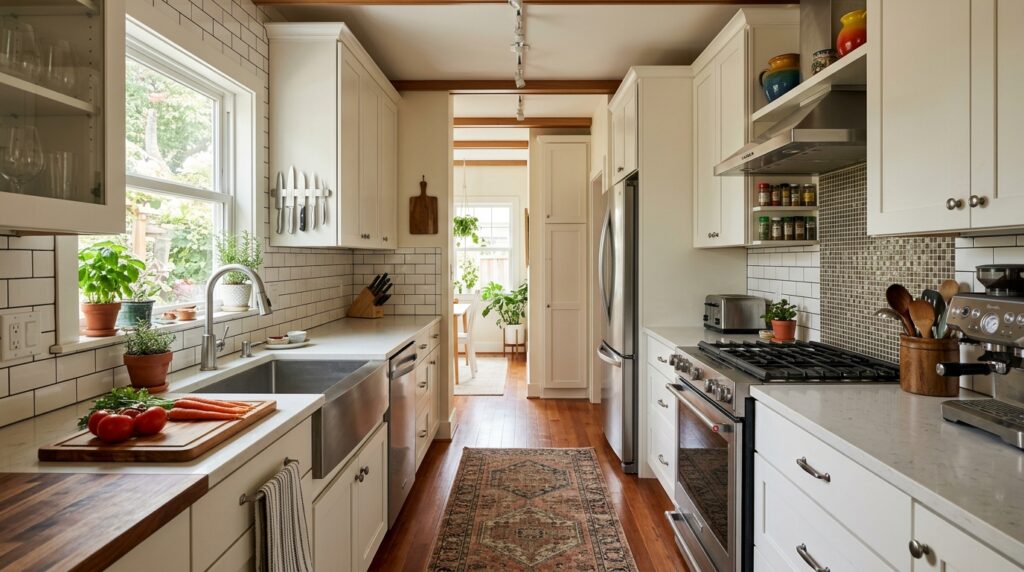
Characterized by two parallel runs of cabinetry with a single aisle down the middle, the galley layout is the ultimate exercise in spatial efficiency. Originally modeled after the highly compact cooking spaces found on ships and trains, this layout remains heavily favored by professional chefs because it clusters all services tightly together.
- Pros: It is highly efficient for a single cook. The work triangle is usually perfectly proportioned, requiring little more than a turn of the heel to move from sink to stove. It maximizes vertical wall space and is cost-effective to build, as it avoids corner cabinets, which are notorious for trapping inaccessible dead space.
- Cons: It generally fails to accommodate multiple cooks. If the galley’s aisle also serves as a primary hallway connecting two ends of a house, foot traffic will continually interrupt the cooking process. It is strictly best for smaller homes or closed-off apartment floor plans.
2. The L-Shaped Kitchen
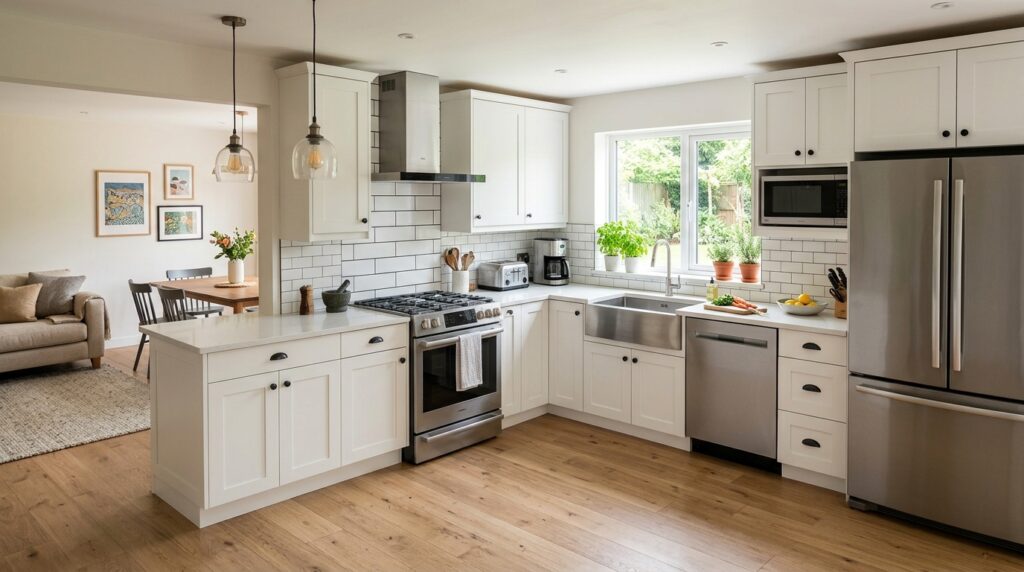
The L-shaped layout features cabinets and appliances situated along two adjoining, perpendicular walls, forming an “L.” It is one of the most adaptable layouts available and fits neatly into a wide variety of architectural footprints.
- Pros: Because it utilizes a corner rather than an aisle, this layout naturally funnels general foot traffic out of the active work triangle. It provides a continuous, unbroken line of counter space, which is excellent for linear meal prep. It also easily accommodates a dining table or a freestanding island if the center of the room is wide enough.
- Cons: The deep corner where the two lines of cabinetry meet can easily become inaccessible dead space if not fitted with specialized hardware like pull-out shelves or a rotating tray. In very large rooms, the appliances can drift too far apart, stretching the work triangle beyond the recommended nine feet per side and making cooking feel like a marathon.
3. The U-Shaped Kitchen
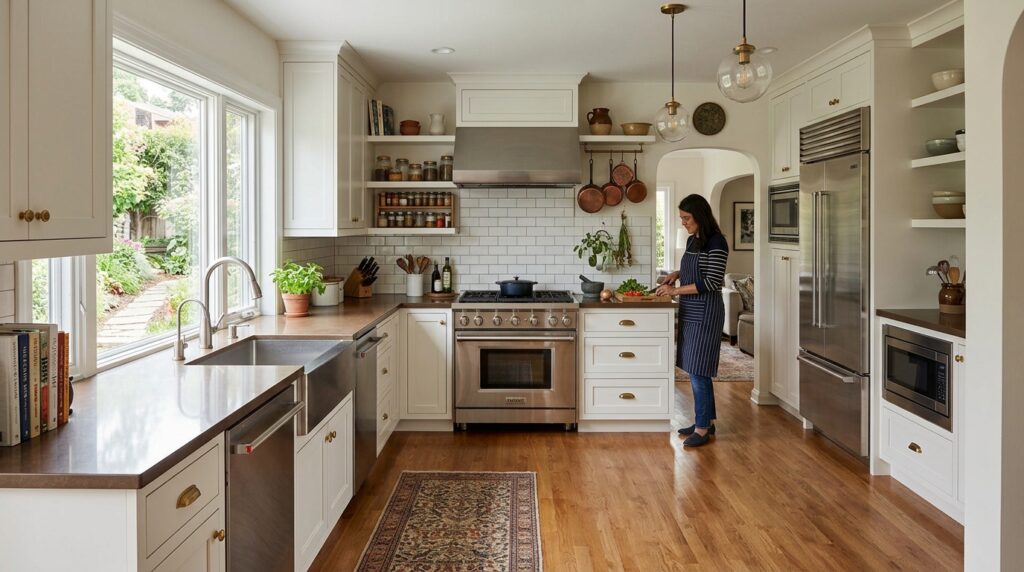
Also known as a horseshoe layout, the U-shaped kitchen features cabinetry, countertops, and appliances along three adjacent walls. This layout effectively envelops the cook, keeping all necessary tools and zones within arm’s reach.
- Pros: It offers an abundance of storage and continuous countertop real estate, making it ideal for homeowners who rely on numerous countertop appliances or require massive, dedicated prep zones. It works exceptionally well for homes with frequent, heavy-duty cooking and baking needs.
- Cons: If the footprint of the room is too narrow, a U-shape can feel incredibly claustrophobic, leaving inadequate clearance to fully open the oven or dishwasher doors. Furthermore, it creates two deep corners that require smart storage solutions to remain functional.
4. The Kitchen Island Layout
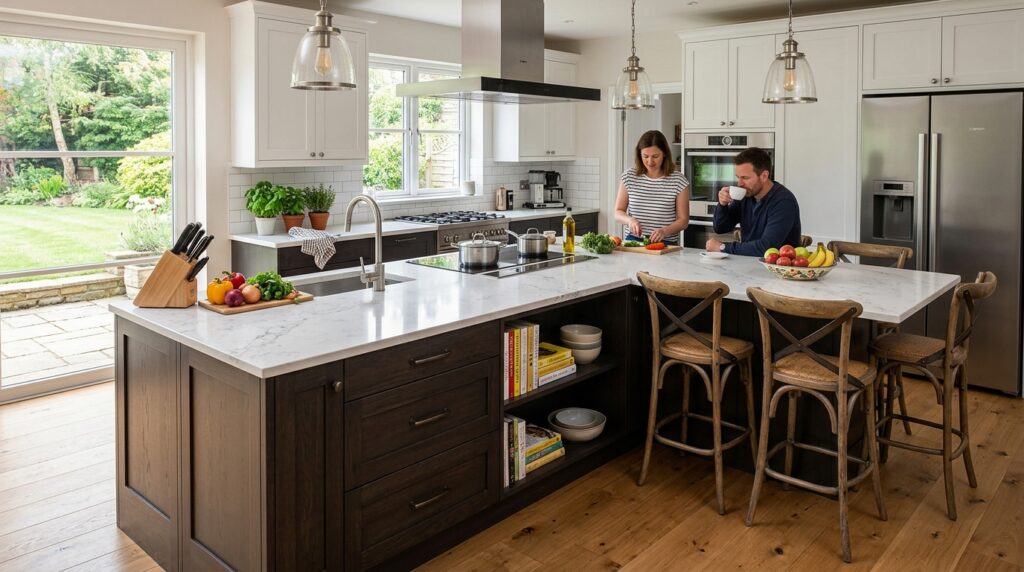
An island layout typically supplements a single-wall or L-shaped kitchen by adding a permanent, freestanding counter space in the center of the room.
- Pros: Islands are the most versatile layout addition. They can house the primary sink or stovetop, provide casual seating, or serve as a massive, uninterrupted preparation zone. They are ideal for households with multiple cooks, as the island allows people to work across from one another and creates a physical buffer between the cook and household guests.
- Cons: Islands demand a significant amount of floor space. A functional island requires a minimum of 36 to 42 inches of clearance on all four sides to ensure doors, drawers, and dishwashers can open without collision. Forcing an island into a kitchen that is inherently too small will instantly destroy the room’s workflow.
5. The Open-Concept Kitchen
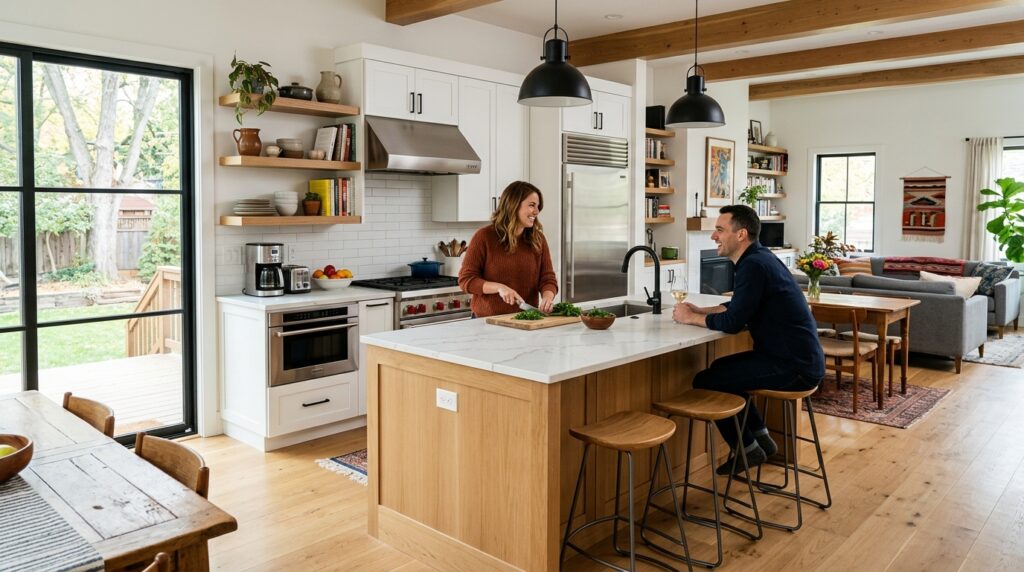
Rather than being defined by physical walls, the open-concept kitchen blends seamlessly into the adjacent living or dining areas. It often utilizes peninsulas or large islands to demarcate the functional boundary.
- Pros: This layout is highly social. It allows parents to monitor children in the living room or hosts to converse with guests while actively preparing a meal. It visually expands the footprint of the house and allows natural light to flow unhindered across different living zones.
- Cons: The removal of walls inherently drastically reduces upper cabinet storage capacity. Functionally, it eliminates acoustic and olfactory barriers; the noise of a high-powered blender or the lingering smell of fried food will easily permeate the rest of the house. It also demands meticulous organization, as cooking clutter is permanently on display to the rest of the house.
Signs Your Current Kitchen Layout Isn’t Working
If you are unsure whether your kitchen simply needs to be reorganized or completely overhauled, pay attention to the mechanical friction points during your daily meal prep. Here are the practical diagnostic signs of a failed layout:
- The Appliance Blockade: If opening the refrigerator, oven, or dishwasher completely blocks a primary walkway or physically prevents an adjacent cabinet from opening, your spatial clearances are too tight.
- Lack of Landing Zones: If you pull a heavy, boiling pot off the stove or grab a gallon of milk from the fridge and have to walk several steps to find an empty piece of counter space, you lack essential “landing zones.” Functionally, you should have at least 15 inches of clear counter space immediately adjacent to the handle side of the fridge, as well as on both sides of the stove.
- Traffic Jams: If family members grabbing a glass of water or a quick snack are constantly bumping into the person actively cooking, your home’s primary traffic path is cutting directly through your work triangle.
- Prep Area Scarcity: The vast majority of daily food preparation occurs between the sink and the stove. If this specific, critical stretch of countertop is less than 36 inches wide, your kitchen will continually feel frustrating and cramped, regardless of how much total square footage exists elsewhere in the room.
Small-Budget Layout Improvements
Not every layout problem requires tearing down drywall or ordering custom cabinetry. If you are constrained by a budget, or if you live in a rental property, several high-impact adjustments can dramatically improve functional flow:
- Reposition Based on Zones, Not Categories: A common mistake is storing all pots together and all utensils together. Instead, organize by task. Keep wooden spoons, spatulas, cooking oils, and heavy skillets directly next to the stove. Store colanders, cutting boards, and vegetable peelers immediately adjacent to the sink. Moving tools to their “point of first use” drastically reduces unnecessary back-and-forth pacing.
- Introduce a Rolling Kitchen Cart: If you lack an island and suffer from a poor work triangle, a sturdy, heavy-duty kitchen cart on locking casters can act as a mobile prep station. You can wheel it out to bridge the physical gap between a distant sink and stove during heavy meal prep, then tuck it away against a blank wall when finished.
- Optimize Lighting Zones: Poor lighting makes a room feel claustrophobic and makes precision tasks dangerous. If you only have a single, central overhead light fixture, you are likely casting a dark shadow over your hands while working at the counter. Install plug-in or battery-operated LED light bars under your upper cabinets. This clearly illuminates your work surfaces, defining your task zones and making knife work significantly safer.
Frequently Asked Questions
Q: How wide should the walkways in my kitchen be?
A: For a primary, single-cook kitchen, the absolute minimum walkway width between two opposing counters (or a counter and an island) is 36 inches. If two or more people regularly cook or clean together, you must aim for at least 42 to 48 inches to allow for comfortable, safe passing while holding hot items.
Q: Where is the most functional place to put the microwave?
A: This depends heavily on usage. If it is primarily used by family members to reheat leftovers or warm up coffee, place it near the refrigerator or on the outer periphery of the kitchen so users do not disrupt the primary cook. Avoid placing it over the stove if possible, as reaching over active, hot burners to retrieve a heavy bowl is a significant safety hazard.
Q: Is the classic work triangle still relevant in modern kitchens?
A: Yes, but it has evolved. While the standard triangle is an excellent functional baseline for small to medium-sized kitchens, modern kitchens or households with multiple cooks often shift toward “work zones” instead. This involves creating a dedicated prep zone, a separate baking zone, and an isolated cleaning zone, which often results in multiple, overlapping triangles designed to keep multiple people working simultaneously without collision.