
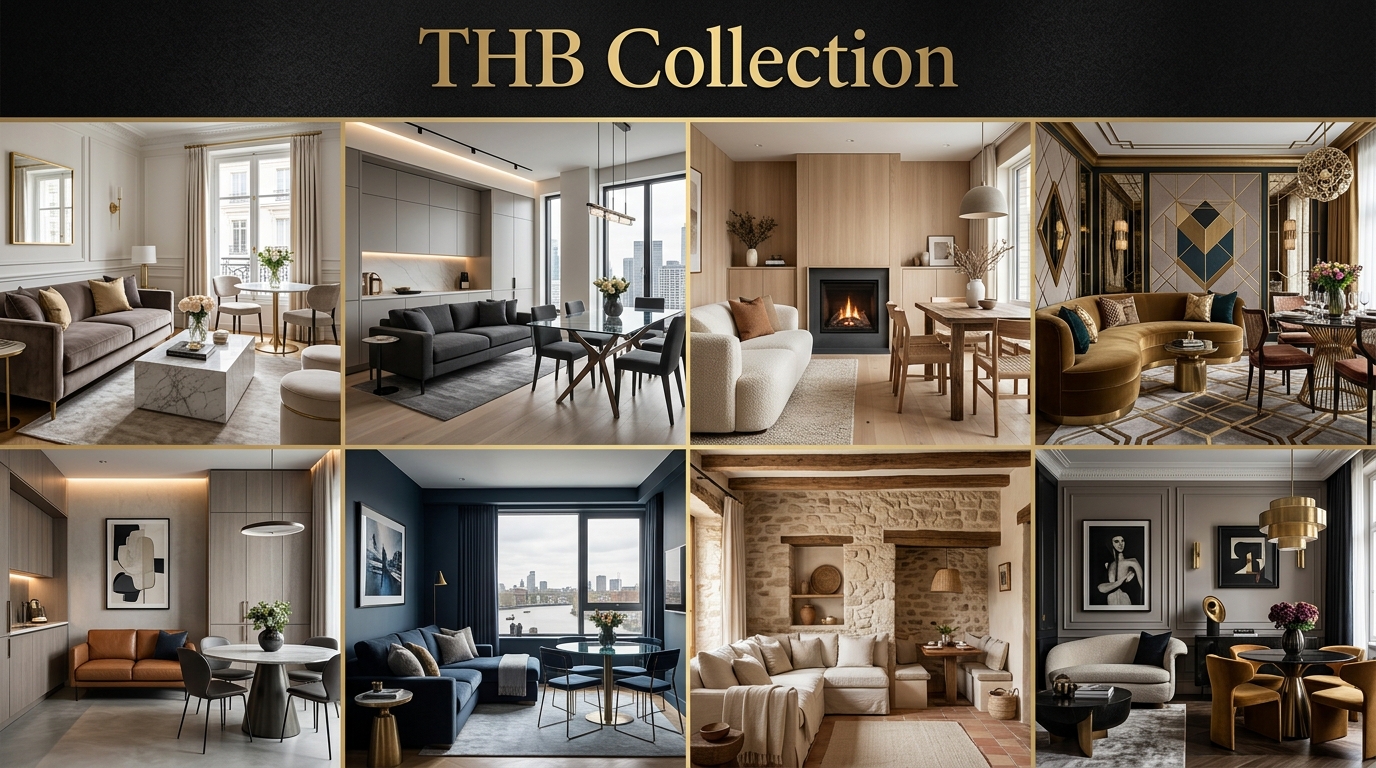
Trying to fit a comfortable lounge area and a functional eating space into one compact room often feels like trying to solve an impossible math equation. When square footage is limited, many homeowners assume they have to choose between hosting friends for sit-down dinners or having a full-sized sofa for family movie nights. The good news is that you never have to sacrifice one function for the other if you approach your floor plan with a bit of clever space planning. By exploring these 17 small living room with dining table ideas, you can easily combine both essential zones into a unified layout that feels organized, open, and stylish, taking cues from reliable daily home inspiration to guide your design choices.
The real secret to making a shared living and dining area work without overcrowding the room is managing your traffic flow and controlling visual clutter. Instead of letting bulky furniture fight for dominance, successful compact designs rely on versatile furniture silhouettes, strategic lighting, and smart zoning tricks to give each activity its own distinct identity. When you choose pieces that respect the architectural boundaries of your room, you create a harmonious environment where eating, relaxing, and entertaining happen naturally. Whether you live in a cozy city studio, a small apartment, or a modest suburban home, these practical layout strategies will help you maximize every single inch of your floor without making the space feel cramped or chaotic.
1. Utilize a Round Pedestal Dining Table to Eliminate Sharp Corners
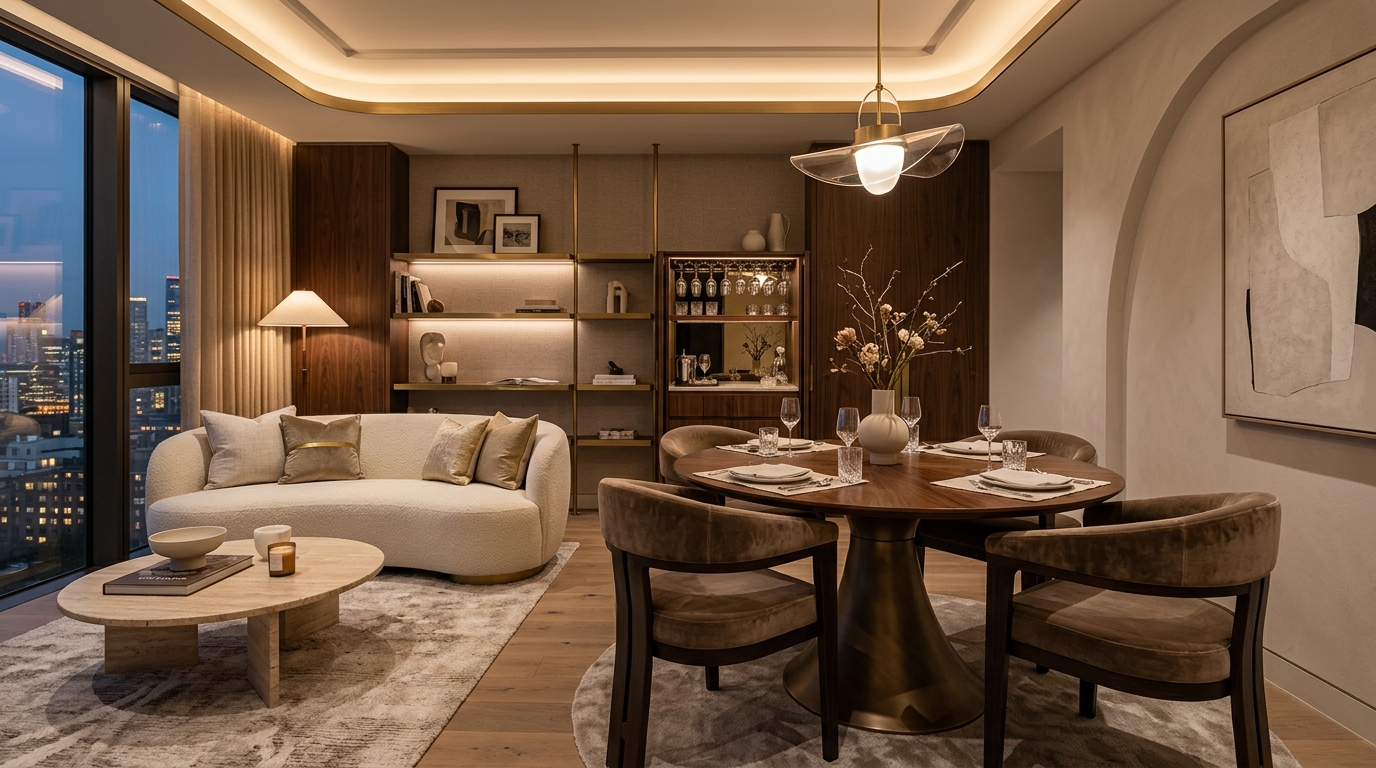
In a tight room where your sofa, coffee table, and television stand are all packed closely together, adding a rectangular dining table with four sharp corners creates a visual obstacle course. Opting for a round pedestal dining table is one of the smartest layout adjustments you can make for a shared floor plan. Because a round table lacks corners, it immediately softens the rigid geometry of the room and makes navigating tight pathways much safer and more fluid for family members. Furthermore, a pedestal base eliminates traditional outer table legs, which frees up valuable physical legroom and allows you to tuck your dining chairs completely underneath the table top when they are not in active use.
Tip: For maximum flexibility in tight spaces, choose a round pedestal table with a diameter between 36 and 42 inches, which comfortably seats four adults while leaving plenty of walking clearance around your nearby living room furniture.
2. Build a Corner Banquette Bench With Hidden Storage
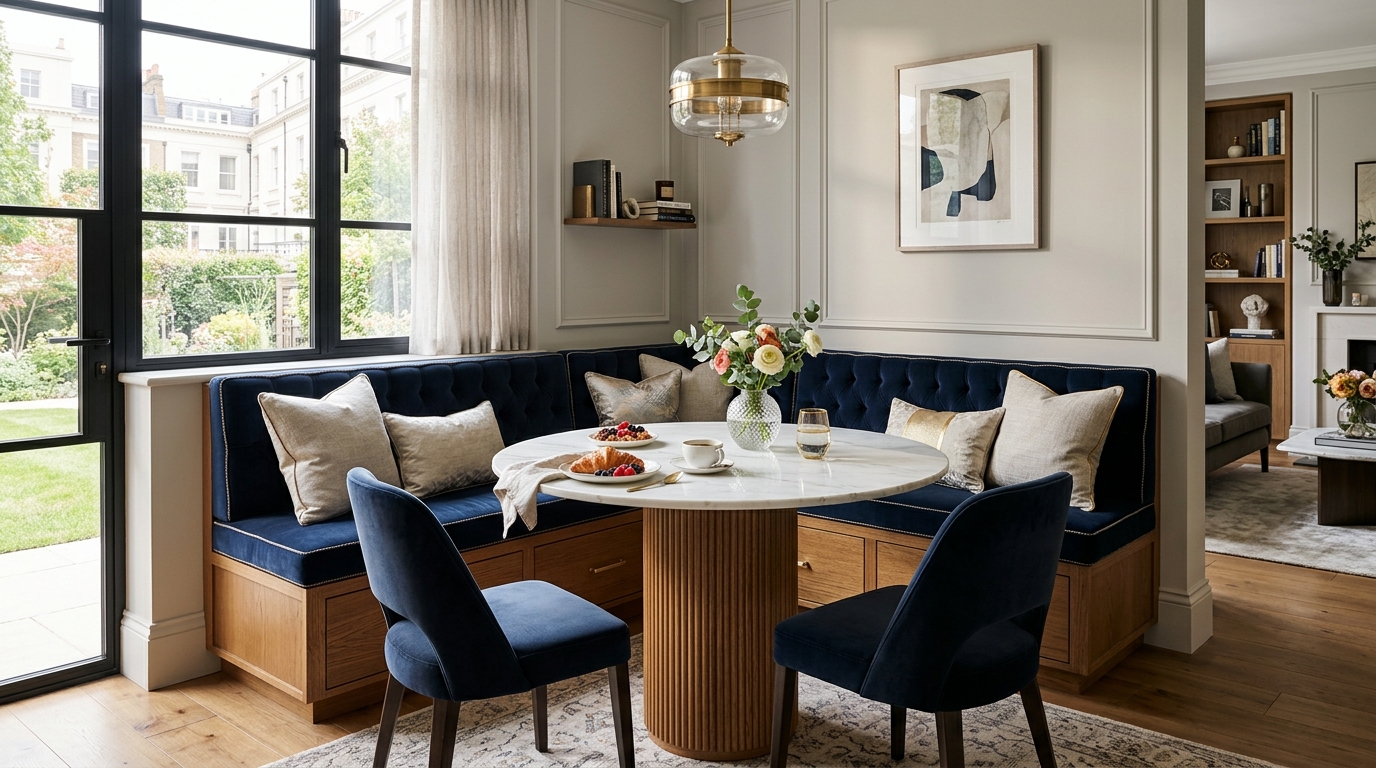
If you do not have enough square footage to let people walk all the way around a traditional four-sided dining setup, pushing your seating directly against the perimeter walls is a lifesaver. Installing a custom or modular corner banquette bench turns an awkward, underutilized corner into a cozy, high-functioning breakfast nook that saves several feet of floor space. Because a banquette bench sits flush against your drywall, you completely eliminate the need for backward chair-sliding clearance on two sides of the table. To maximize the utility of your design, choose benches featuring hinged lids or pull-out bottom drawers to store seasonal linens and extra blankets, operating on the same space-saving principles as clever hidden storage bins used in compact quarters.
3. Float the Sofa to Define the Dining Boundary
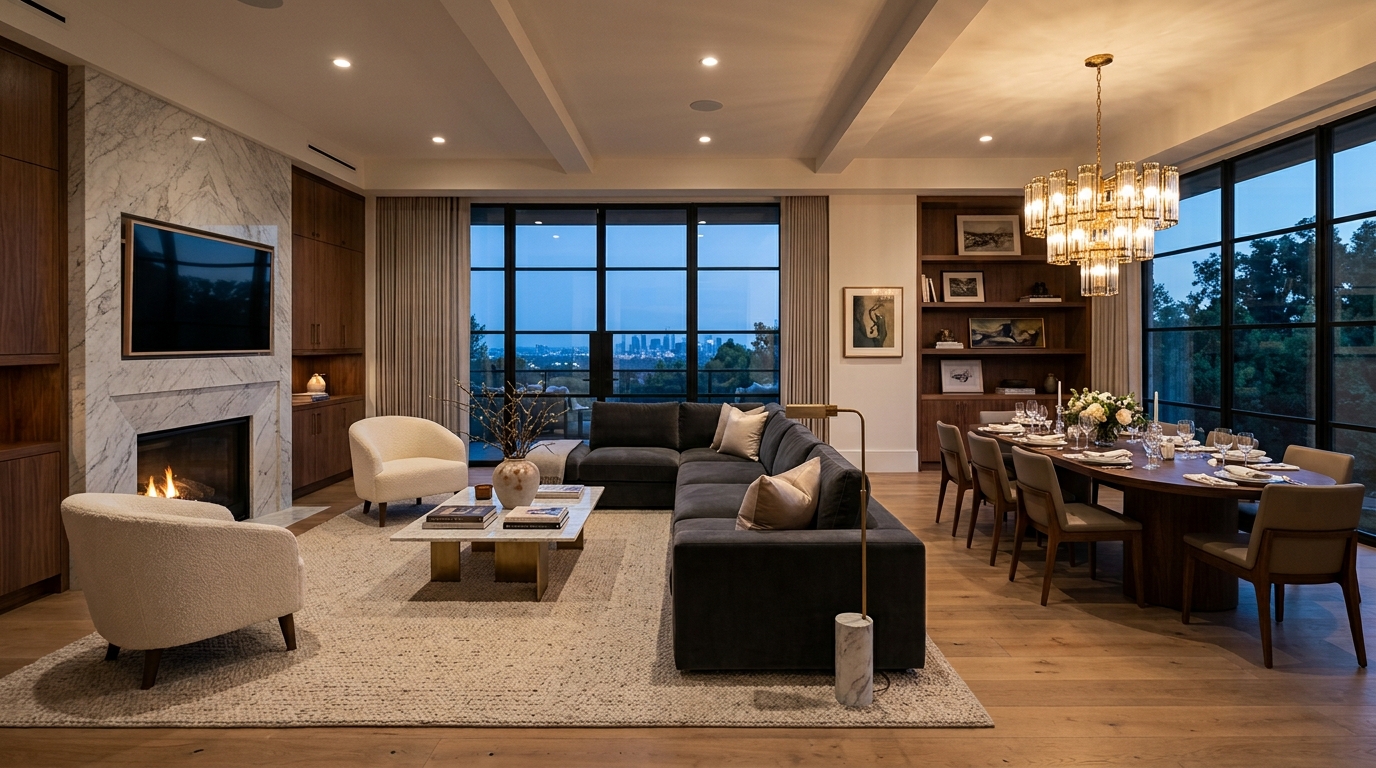
When your living and dining zones share a single open box, pressing all your furniture against the outside walls can make the room feel like a crowded waiting room. To establish structured room definition, pull your sofa away from the wall and float it in the middle of the room so its back faces directly toward your dining setup. This arrangement creates an immediate artificial divider that signals to the human eye exactly where the relaxation zone ends and the dining space begins. Leaving a clean, open pathway behind the sofa gives your dining chairs plenty of breathing room, keeping the two functional zones feeling deliberate and distinct rather than accidentally mushed together.
4. Choose a Drop-Leaf or Extendable Dining Table
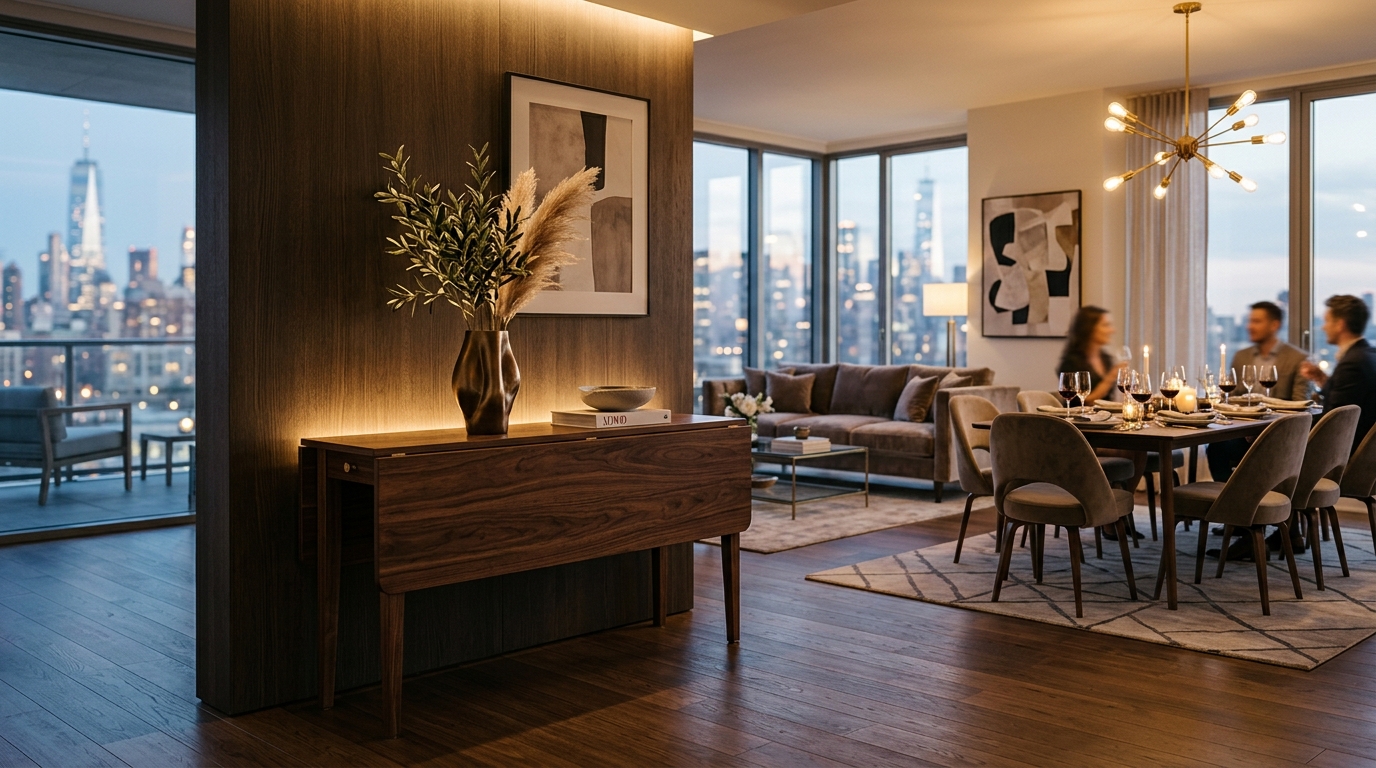
Homeowners who only host dinner parties a few times a month should never let a massive, six-person dining table dominate their small living room on a daily basis. Investing in a drop-leaf table or a clean extendable console table allows you to adapt your furniture footprint based on your real-time needs. During the workweek, you can keep the leaves folded down so the table acts as a slim console against the wall or a modest breakfast surface for two. When weekend guests arrive, simply lift the hinged wings or insert the extension hardware to transform the compact piece into a generous dining table, giving you the best of both worlds without sacrificing everyday floor clearance.
5. Hang a Distinct Pendant Light Over the Eating Nook
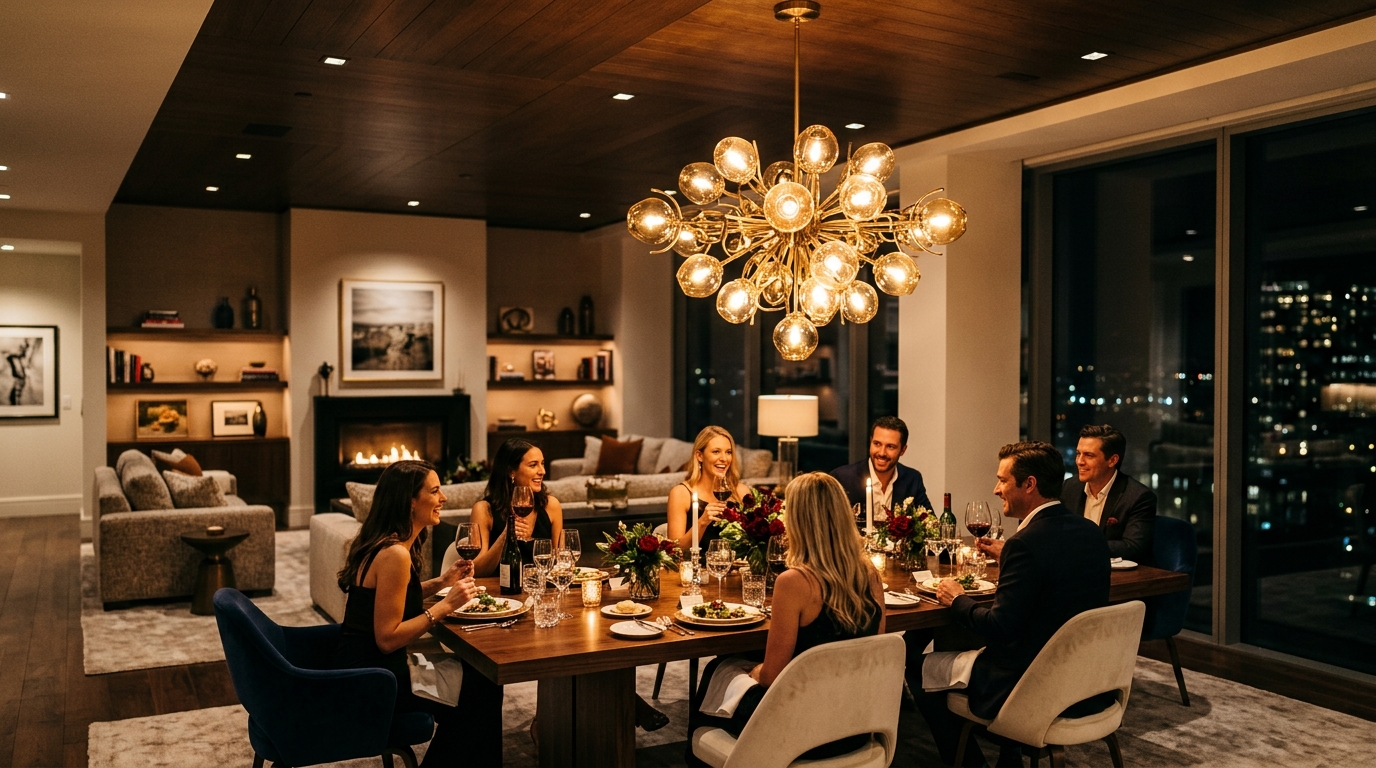
When vertical drywall walls are missing, you must rely on ceiling features to help separate your dining table from your primary TV-watching zone. Hanging a statement pendant light or a sculptural chandelier directly above your dining table creates a vertical anchor that draws the eye upward and defines the eating area as a dedicated destination within the room. Make sure to put this dining fixture on a separate dimmer switch from your living room floor lamps and recessed lights. Being able to dim the kitchen table lights after dinner while brightening your reading lamps helps transition the mood of the shared room seamlessly from dining to evening relaxation.
Tip: Hang your dining pendant light approximately 30 to 36 inches above the tabletop surface to create an intimate pool of light that does not obstruct your horizontal sightlines across the living area.
6. Opt for Slim, Stackable, or Folding Dining Chairs
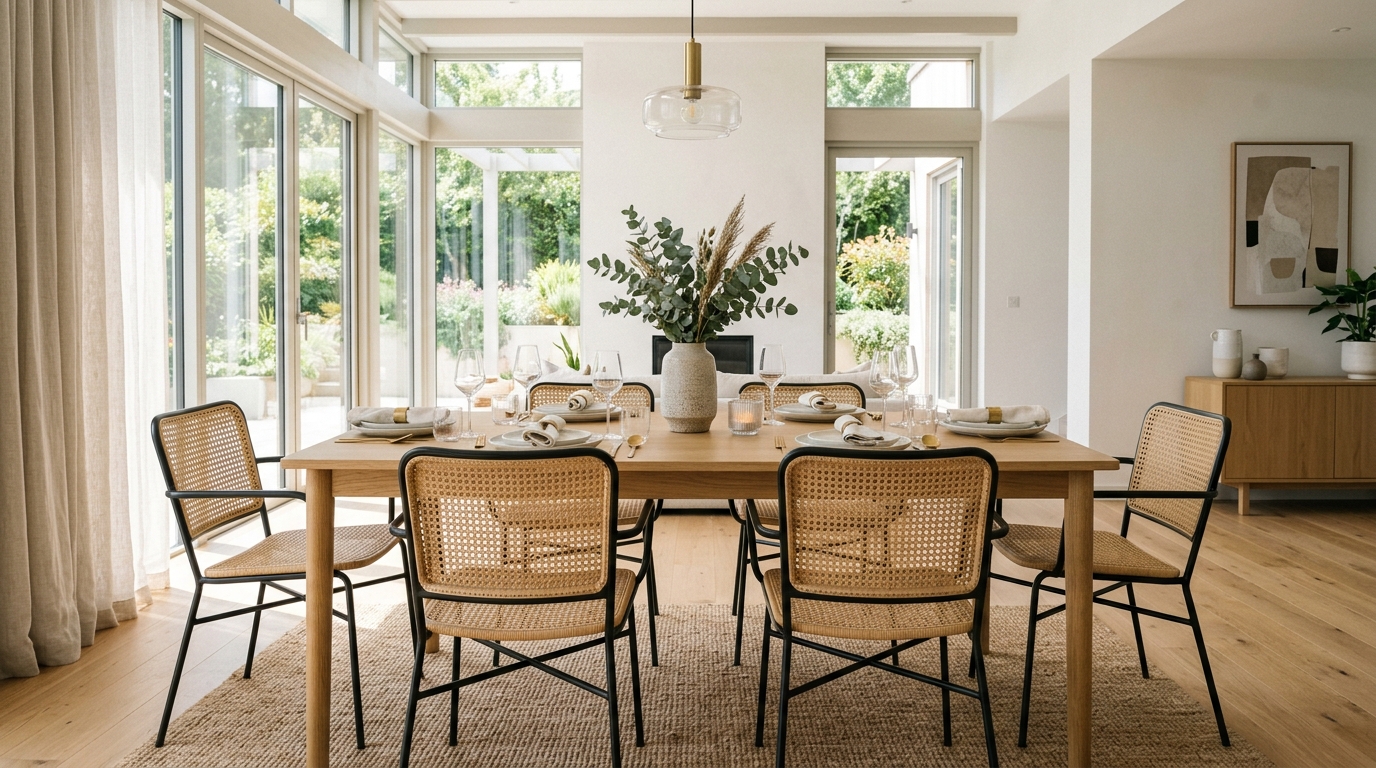
Heavy, upholstered dining chairs with thick wooden armrests consume an immense amount of visual and physical space, making a small room look clunky and overloaded. To keep your combined floor plan feeling light and airy, select dining chairs with slender metal profiles, woven spindle backs, or armless silhouettes. Stackable cafe chairs or high-end folding wooden chairs are exceptional options for small layouts because they can be easily gathered up and tucked into a closet when you need extra floor space for entertaining or home workouts. Taking inspiration from airy contemporary dining trends, pairing minimalist chairs with a simple table keeps your visual footprint clean and modern.
7. Anchor the Seating Area With a Low-Profile Rug
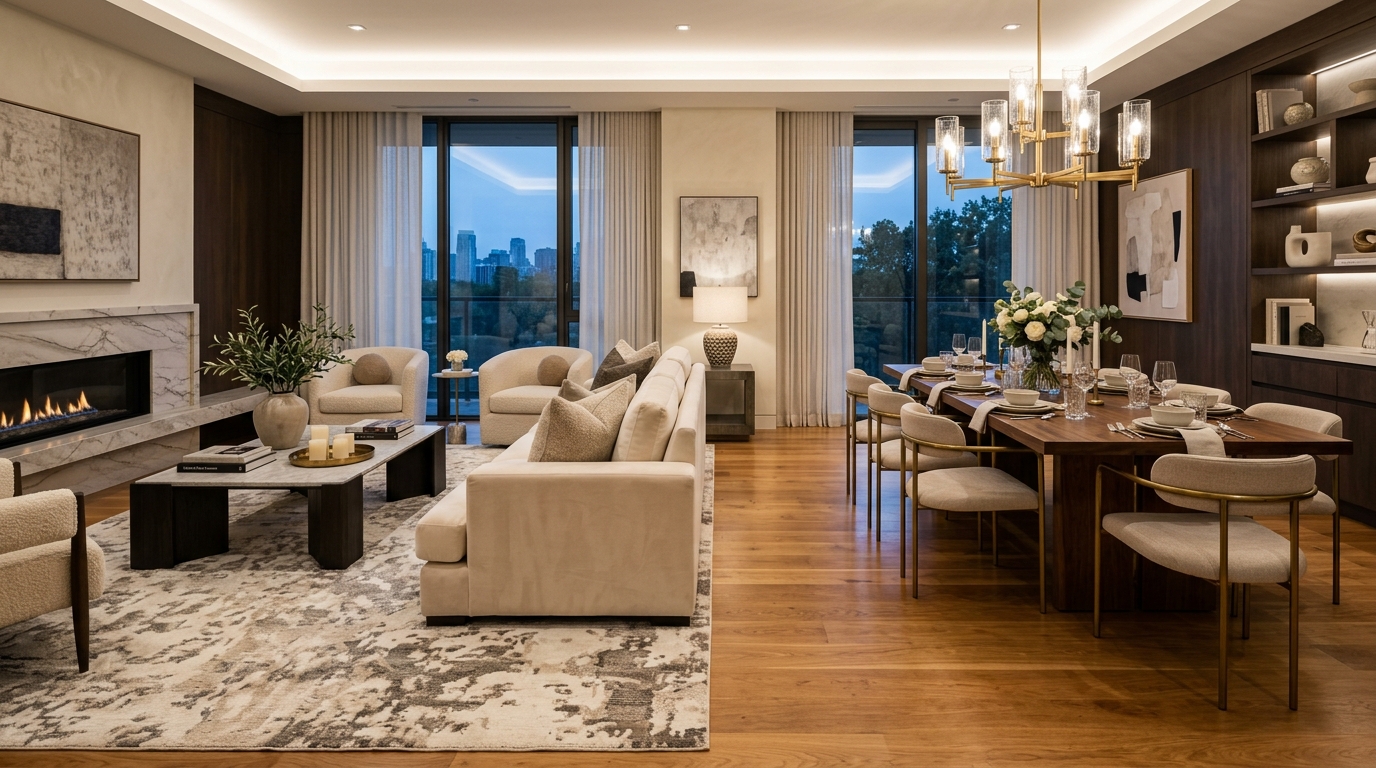
Using floor coverings strategically is one of the most effective ways to map out zones in a multi-use room, but you must be careful not to overwhelm the floor. Instead of placing two competing rugs next to each other, use one generous, low-profile area rug to anchor your sofa, coffee table, and media console, while leaving your dining table sitting directly on the bare hardwood or tile floor. This contrast in flooring textures naturally separates the plush lounge area from the utilitarian eating zone. Additionally, keeping the dining space rug-free makes wiping up food crumbs and accidental beverage spills infinitely easier during daily weeknight meals.
8. Place a Slim Credenza Behind the Couch for Dual Storage
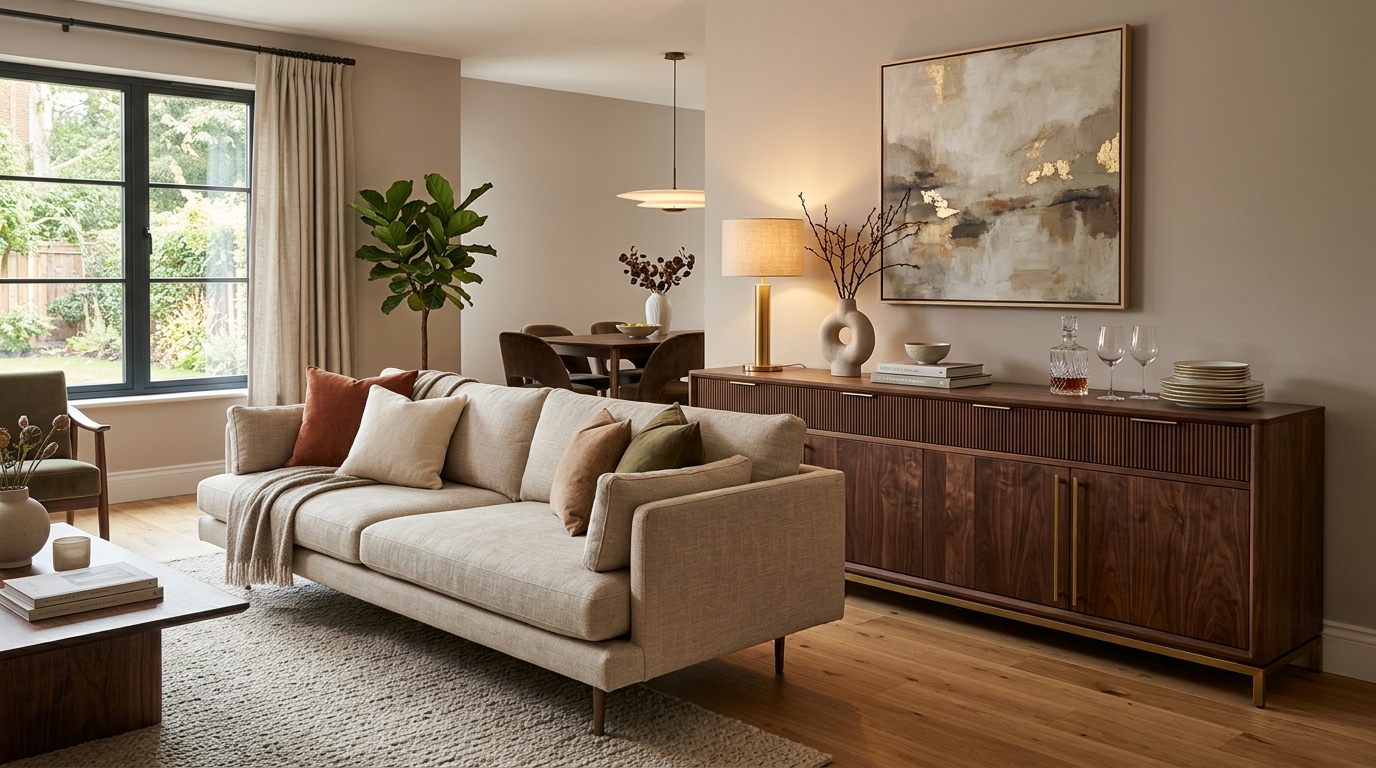
Finding space for both everyday living room clutter and dining essentials like glassware, napkins, and serving bowls can be tricky in a single-room layout. A brilliant double-duty solution is placing a low, slim credenza or sideboard directly against the back of your floating sofa. In this orientation, the piece functions as a classic sofa table holding table lamps and decorative objects on the living room side, while simultaneously serving as a convenient dining buffet on the kitchen table side. Utilizing practical credenza styling tricks helps you organize storage drawers efficiently so both dining items and living room electronics stay hidden from view.
9. Tuck the Dining Setup Into a Natural Window Nook
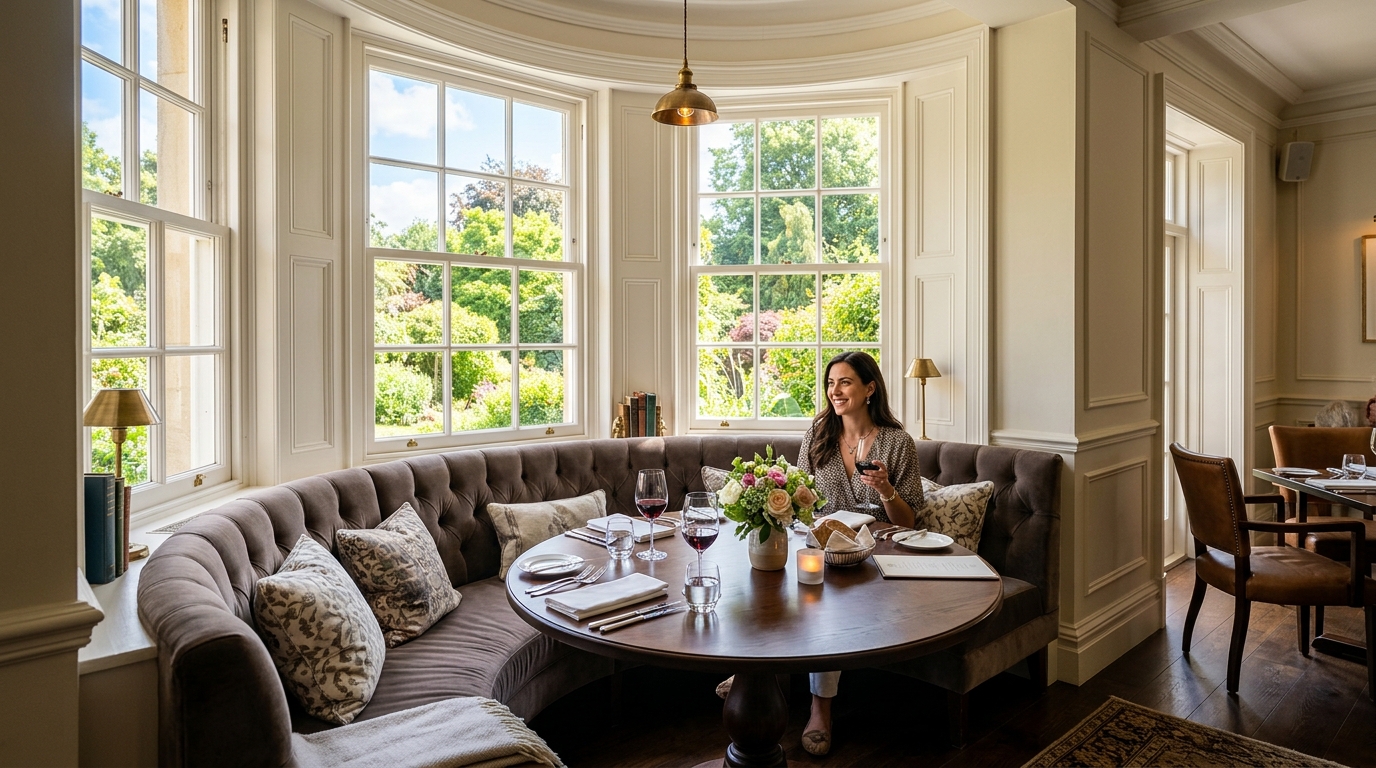
If your living room architecture features a bay window, a recessed alcove, or a sunny corner with large double-hung windows, let that natural feature dictate your dining placement. Tucking your dining table and chairs directly into a sunny window nook turns an awkward architectural indentation into a charming, restaurant-style dining experience. Position a comfortable upholstered bench beneath the window ledge and pull a small table up to it to maximize seating capacity without blocking natural sunlight from entering the rest of the room. This placement frees up the main central footprint of the room entirely for your sofa, armchair, and entertainment layout.
10. Adopt a Monochrome Palette to Blend the Two Zones
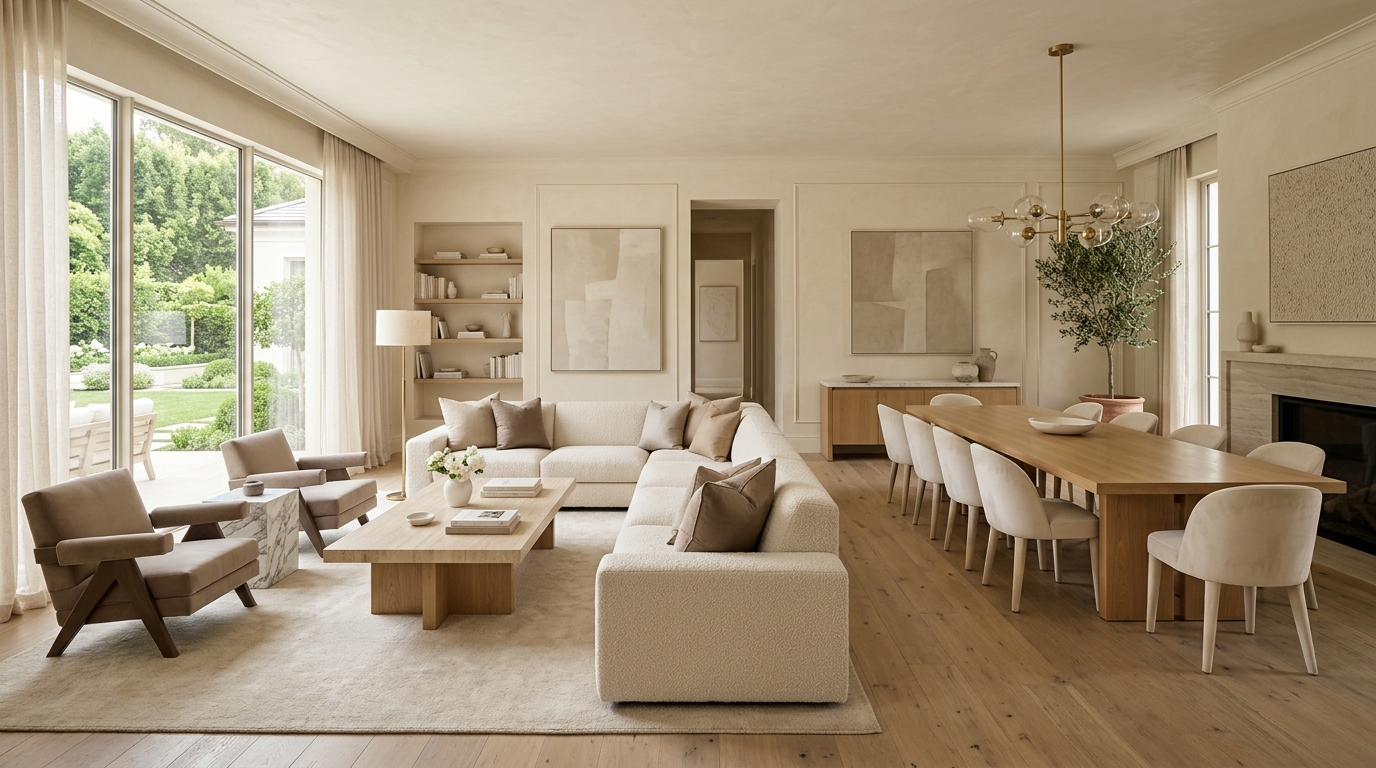
While creating visual separation between your living and dining areas is important, using wildly different color schemes for each zone will chop up a small room and make it feel erratic and claustrophobic. To expand the perceived dimensions of your space, stick to a unified, monochromatic color palette that flows smoothly across both functions. Use similar shades of warm cream, soft taupe, or light gray on your walls, sofa upholstery, and dining chairs to create a cohesive backdrop. You can always introduce small splashes of contrast through dark accents or bold color treatments on picture frames and throw pillows without breaking the serene, unified feeling of the shared floor.
11. Implement Wall-Mounted Drop-Down Bistro Tables
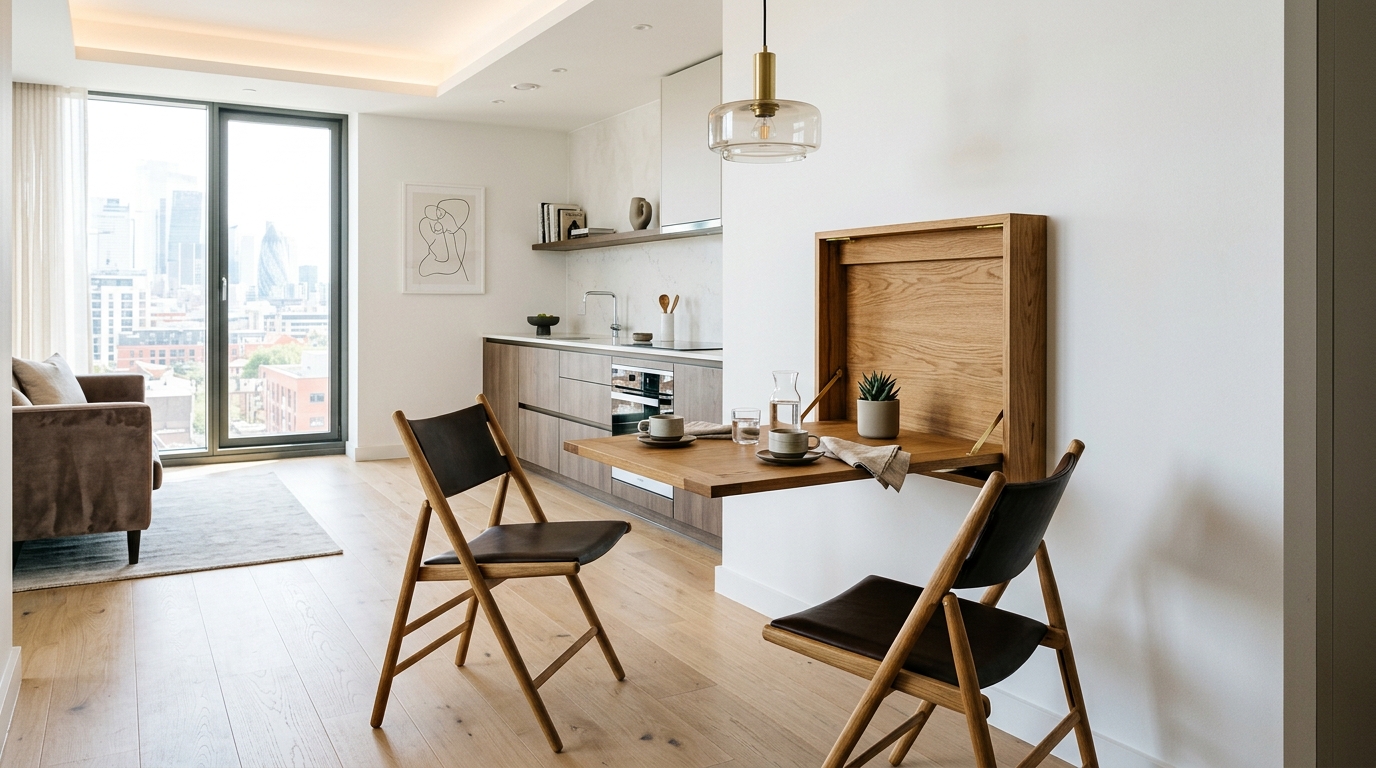
For ultra-compact studio apartments where floor space is at an absolute premium, even a small permanent dining table might take up too much valuable real estate. In these challenging floor plans, a wall-mounted drop-down bistro table – similar to a Murphy bed mechanism – is the ultimate space-saving intervention. When secured firmly to wall studs, the tabletop folds flat against the drywall when not in use, projecting only two or three inches out into the room. When mealtime arrives, simply lift the surface, lock the supporting wooden bracket into place, and pull up a pair of folding chairs for an instant, sturdy dining nook that vanishes the moment you finish eating.
12. Use Transparent Acrylic or Glass Furniture
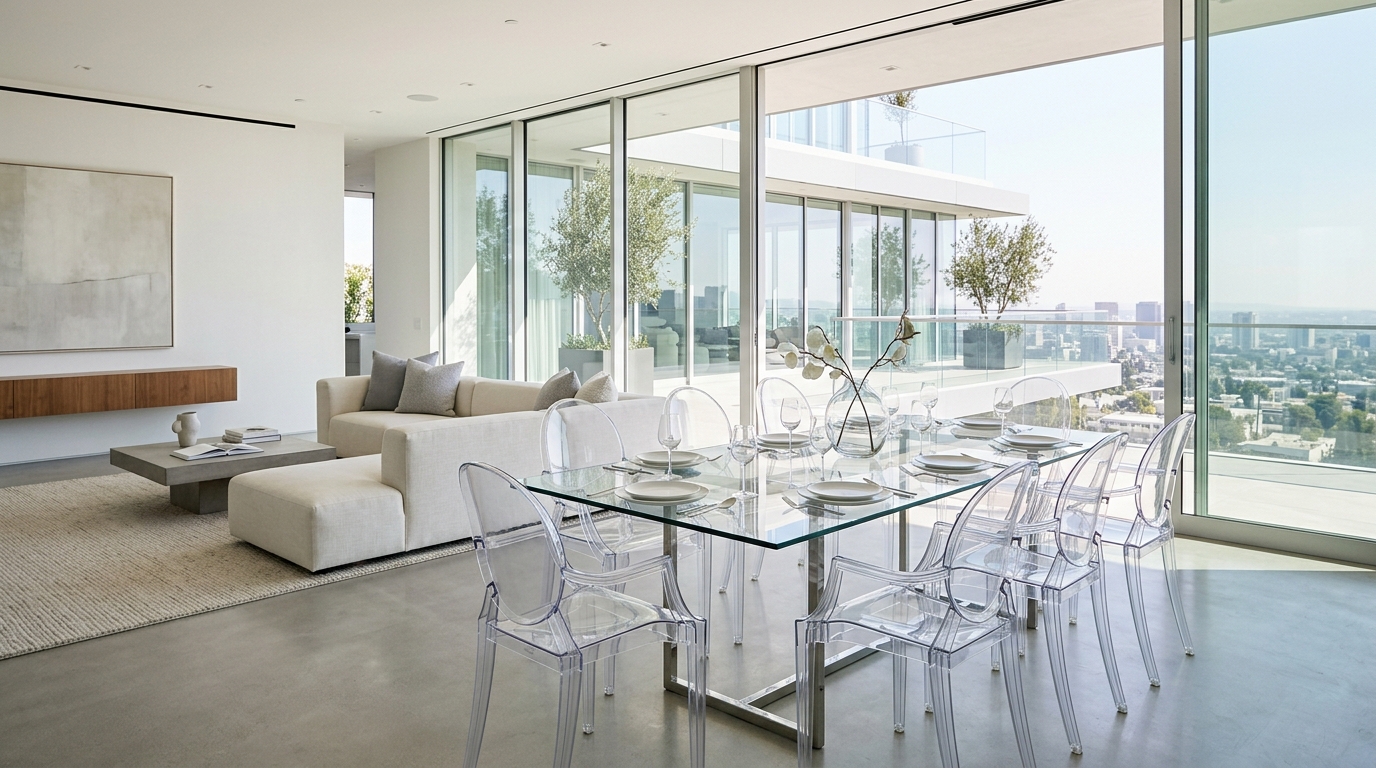
When you need to fit multiple pieces of furniture into a small room, choosing transparent materials tricks the human eye into seeing extra open space. Swapping out a heavy wooden dining table for one with a clear tempered glass top instantly removes visual weight from the middle of the room, allowing you to see the flooring and surrounding rugs without interruption. Similarly, using transparent acrylic or Lucite dining chairs around your eating nook creates a sleek, modern, ghost-like appearance. These transparent elements provide full physical seating functionality while taking up zero perceived visual space, keeping your combined living and dining layout feeling incredibly open and breathable.
13. Incorporate Natural Wood Tones to Warm Up the Layout

Modern small-space furniture is often made with white laminate, metal, or glass finishes to save space, but relying too heavily on these cool surfaces can make a combined room feel clinical and cold. To inject essential warmth, historical character, and cozy domestic energy into your layout, intentionally weave warm natural wood tones across both zones. Pair a rich walnut or light oak dining table with matching wooden sofa legs or floating wall shelves. Introducing elements reminiscent of relaxed country cottage aesthetics alongside natural timber textures ensures your compact multi-use room feels inviting, grounded, and intensely comfortable for everyday living.
14. Align the Furniture Parallel to the Longest Wall
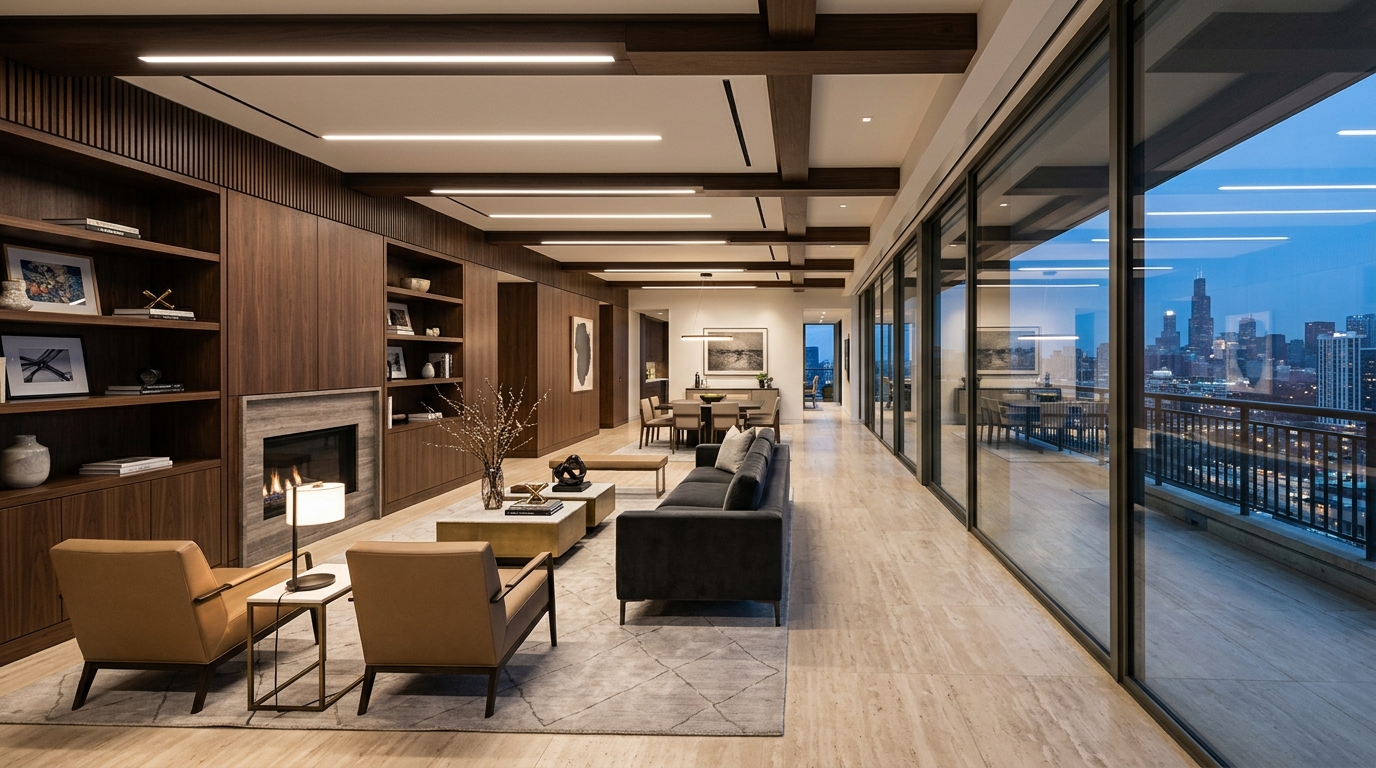
In long, narrow, rectangular living rooms, placing furniture at awkward diagonal angles will quickly block your natural walkways and make the room feel disjointed. To maintain an open, easy-to-navigate floor plan, align the longest edges of your sofa and your dining table parallel to the longest wall in the room. This linear arrangement creates a clean, unobstructed walking corridor straight down the side or center of the room, allowing you to pass from the entryway to the kitchen without having to dodge chair legs or coffee table corners. Keeping the geometric layout disciplined and orderly makes a narrow room feel significantly wider and more structured.
15. Add a Large Floor Mirror to Bounce Light and Expand Depth
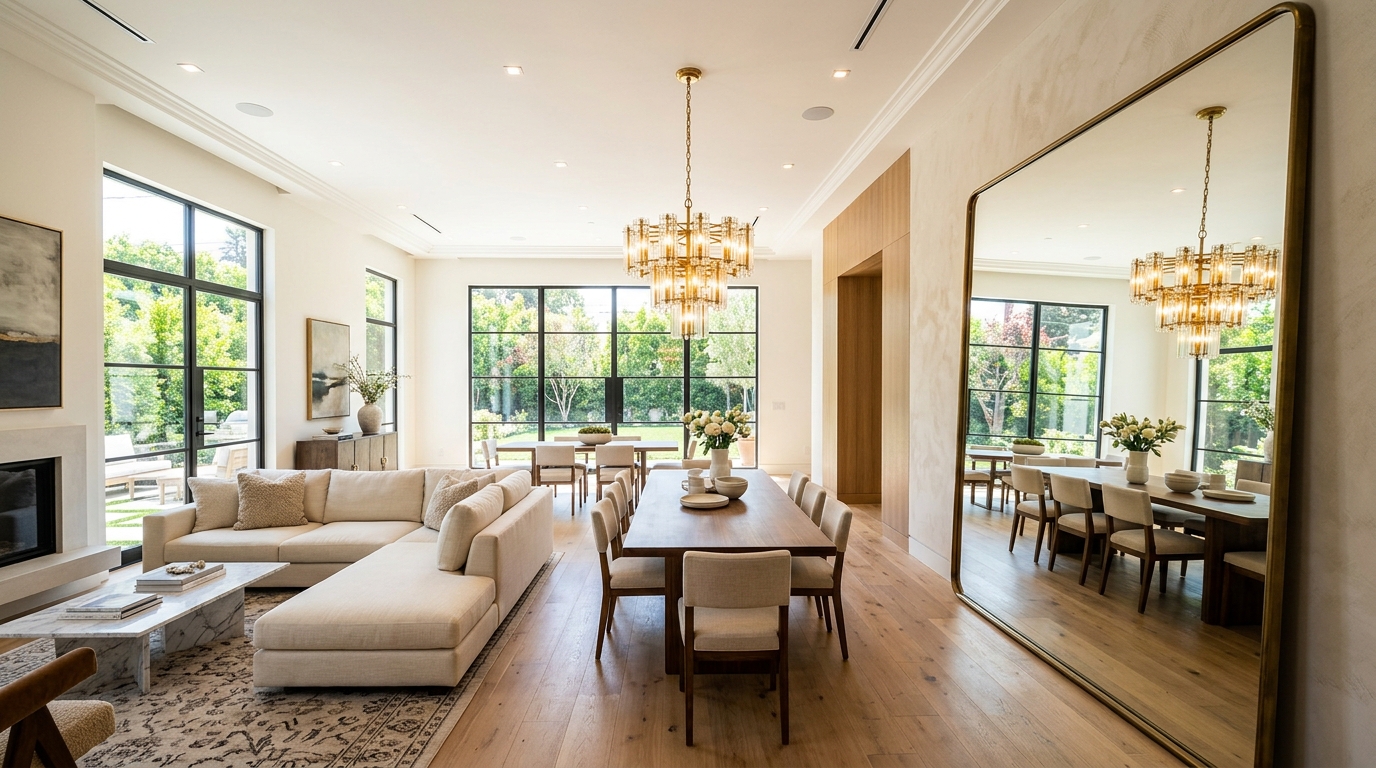
When you pack two major functions into a single modest room, optimizing natural light becomes critical for preventing the space from feeling dark and boxed in. Positioning a large, oversized floor mirror or a wide wall mirror directly opposite your dining table or living room window creates an optical illusion that instantly doubles the perceived depth of the room. The reflective glass catches incoming sunlight and bounces it deep into the corners of the room while reflecting your lighting fixtures during the evening. This simple decor addition adds tremendous brightness and architectural interest without consuming any square footage on your floor.
16. Keep Tabletop Decor Minimal and Functional
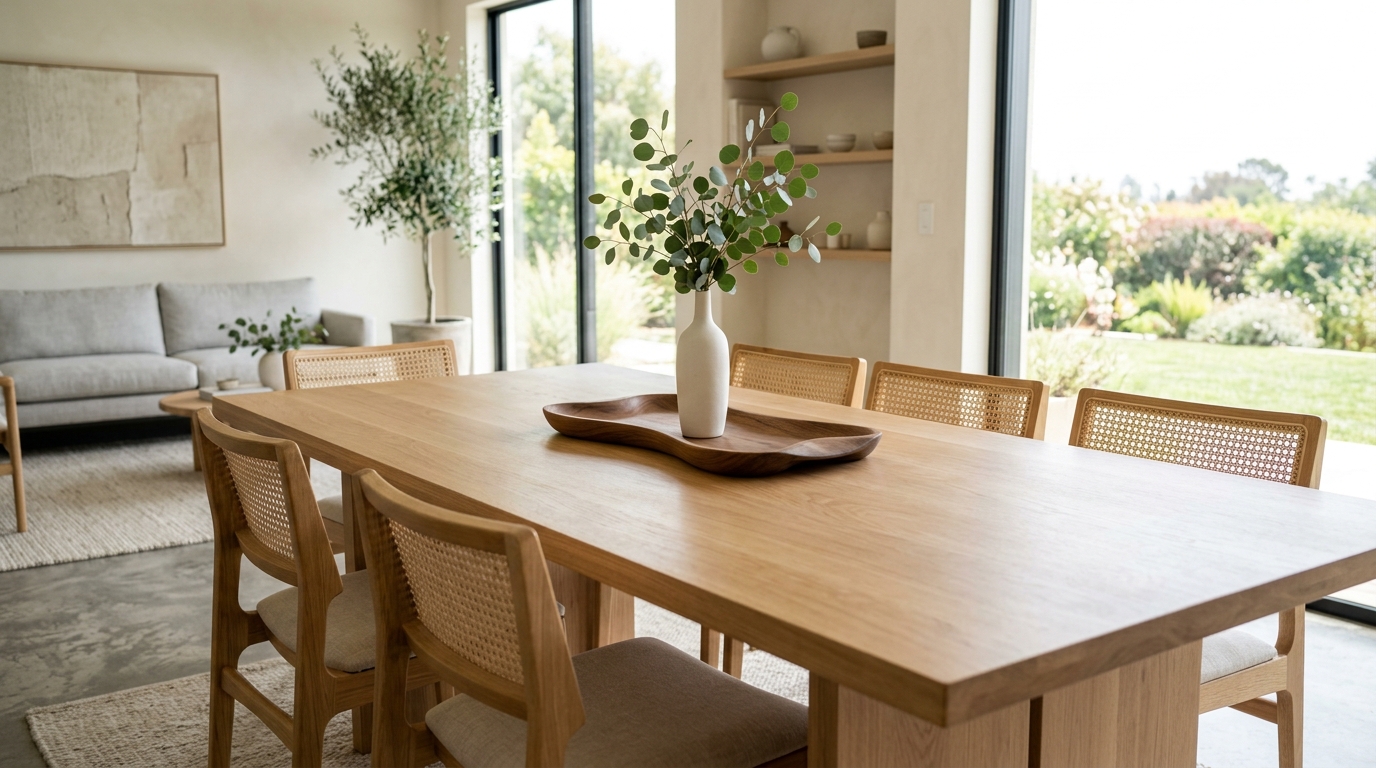
Because your dining table will be completely visible from your living room sofa at all times, letting mail, homework, and random household clutter pile up on the eating surface ruins the relaxing vibe of your entire lounge area. Treat your dining tabletop as a curated display surface by practicing strict, minimalist decor habits. Apply the same disciplined workspace decluttering tips you use in your office to keep your eating area clean: limit daily tabletop decor to a single low ceramic bowl of fresh fruit, a slender vase of eucalyptus, or a sculptural wooden tray that can be moved aside easily when it is time to serve dinner.
17. Blur Indoor and Outdoor Boundaries Near Patio Doors
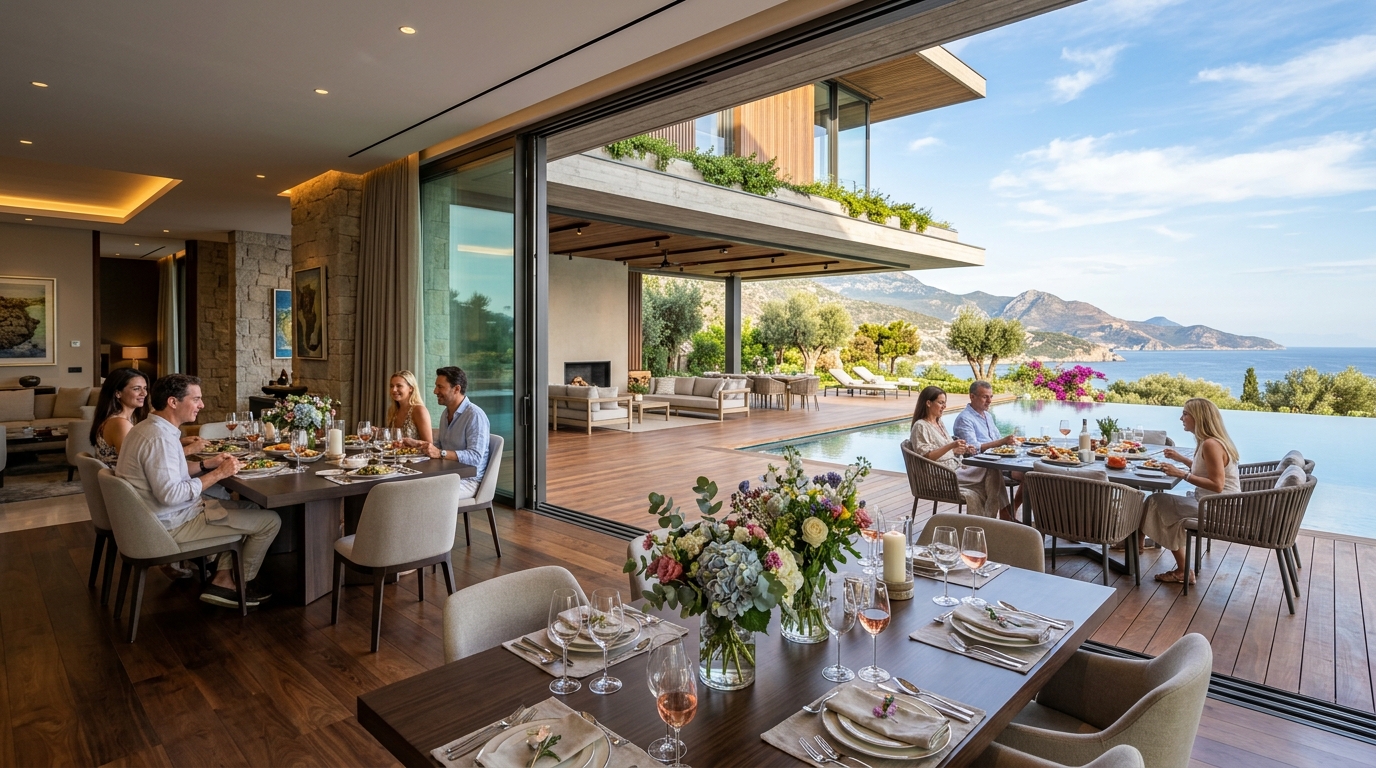
If your small living room opens directly onto a balcony, patio, or backyard deck, use that architectural feature to visually enlarge your interior dining zone. Position your dining table as close as possible to the sliding glass doors or French doors that lead outside. When the weather is pleasant, open the doors wide to blur the physical boundary between your interior eating area and your outdoor space. Coordinating your indoor dining setup with nearby cozy patio setups creates a continuous visual line that makes your modest indoor room feel like a sprawling, airy indoor-outdoor pavilion, perfect for entertaining large groups of friends.
Final Thoughts on Shared Living and Dining Spaces
Designing a small living room that includes a dedicated dining table is ultimate proof that you do not need a massive suburban house to live comfortably and entertain beautifully. By choosing smartly scaled furniture – such as round pedestal tables, corner banquette benches, and transparent acrylic chairs – you can create distinct, high-functioning zones without overcrowding your floor plan. Remember to use intentional furniture placement like floating sofas and parallel layouts to establish clear walking paths and maintain an airy, open atmosphere. With a unified color palette and thoughtful lighting, your compact multi-use room will transform into a cozy, organized sanctuary where you can proudly host dinners and relax in total comfort every day.
Frequently Asked Questions
How do you separate a dining room and living room in a small space?
You can visually separate the two zones without building walls by using furniture as natural dividers – such as positioning the back of your sofa toward the dining table or placing a low console between the areas. Additionally, using an area rug to anchor only the living room seating while hanging a distinct pendant light directly above the dining table immediately creates two distinct functional destinations.
What shape dining table is best for a small living room?
A round pedestal dining table is generally the best shape for a small combined living room because it eliminates sharp, protruding corners that catch hips and block walkways. The pedestal base frees up legroom and allows chairs to slide completely underneath the tabletop, while the circular shape encourages easy traffic flow around the seating arrangement.
How much space should be between a dining table and living room furniture?
You should aim to leave a minimum clearance of 36 inches between the edge of your dining table (with chairs pulled out) and your surrounding living room furniture or walls. This three-foot buffer ensures that family members can comfortably sit down, stand up, and walk between the two functional zones without tripping or feeling claustrophobic.
How can I make my small living and dining room look bigger?
To make a combined room appear larger, stick to a light, cohesive monochromatic color palette across both zones and use furniture with slender legs that allow light to pass underneath. Integrating a large floor mirror to bounce natural sunlight and choosing multi-functional, folding, or transparent acrylic furniture will also keep the visual weight of the room extremely light and spacious.
We would love to help you continue transforming every challenging corner of your home with confidence and creative ease – head over to our main blog for more expert interior blogs and practical design inspiration. Be sure to bookmark this guide, share it with a friend who is decorating a compact space, and start building the organized, multi-functional home layout you deserve today!