
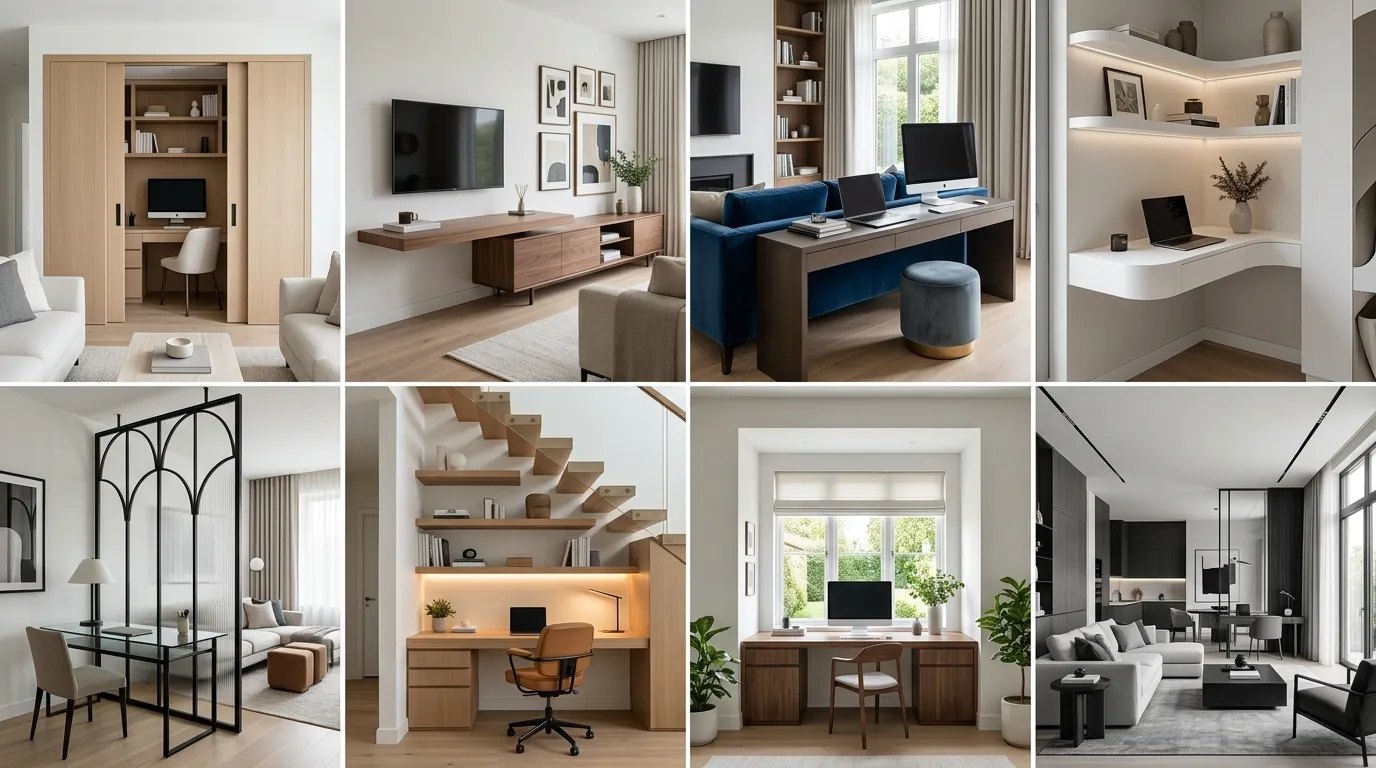
The traditional boundaries of residential floor plans have permanently dissolved, forcing our active social zones to merge with our high-stakes professional spaces. Attempting to anchor a fully functional workstation within a primary family room can easily trigger an aesthetic clash, cluttering the room with messy wires and clinical office furniture. However, carving out a high-performance workspace does not require sacrificing your home’s design; it requires a calculated strategy of Spatial Intelligence. At Trendy Home Bloom, we view this design challenge as an exercise in mastering Material Tension – orchestrating a sophisticated dialogue where your workspace seamlessly coordinates with your relaxation areas. By exploring these 15 ways to fit a home office in your living room, you can eliminate background chaos and build an executive sanctuary that allows your professional light to bloom without disrupting the peace of your home.
The 2026 Integration Philosophy: Invisible Utility
Before rearranging your furniture layout, you must analyze the core principles that govern multi-functional rooms.
- The Cleaner Floor Line: To prevent a room from looking cramped, prioritize furniture that preserves a clear view of the floor. Floating elements and tapered legs maximize Visual Air, making tight layouts feel breezy.
- Textural Continuity: Your desk and office chair must engage in a direct Material Dialogue with your existing living room decor. If your sofa features a soft bouclé fabric, look for an office chair wrapped in a similar neutral wool or rich cognac leather.
- Invisible Utility: All power cords, power strips, and tech accessories must be hidden within the furniture’s architecture, keeping your workspace looking like a Pristine Canvas.
1. The Floating Minimalist Desk Horizon
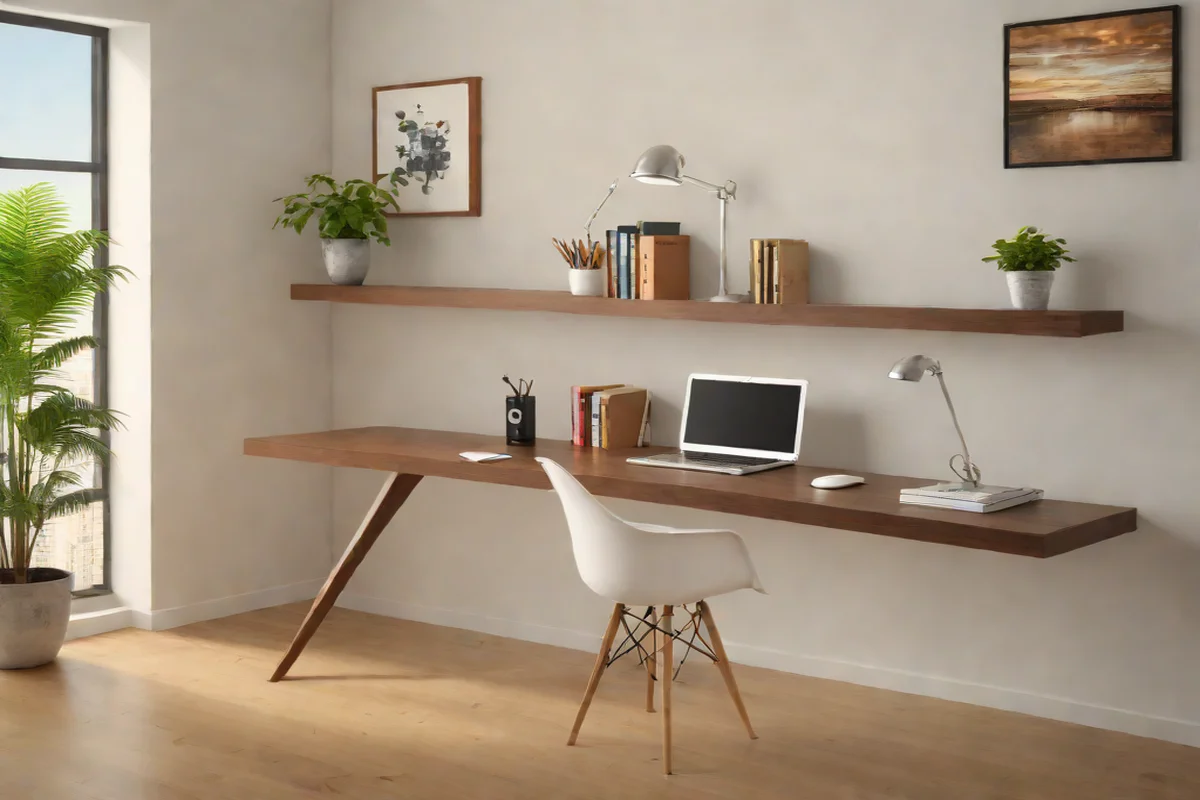
The most effective way to protect your floor plan from visual weight is by mounting a sleek, handle-less floating desk directly to an open wall. By completely removing traditional table legs, you reclaim valuable floor real estate and maintain a Sleek Horizon across the room. This minimalist setup allows the eye to travel across your floor plan uninterrupted, a design philosophy we frequently implement across contemporary Living Room Concepts to keep multi-functional spaces looking expansive.
2. The Floating Sofa Back-Console Hub
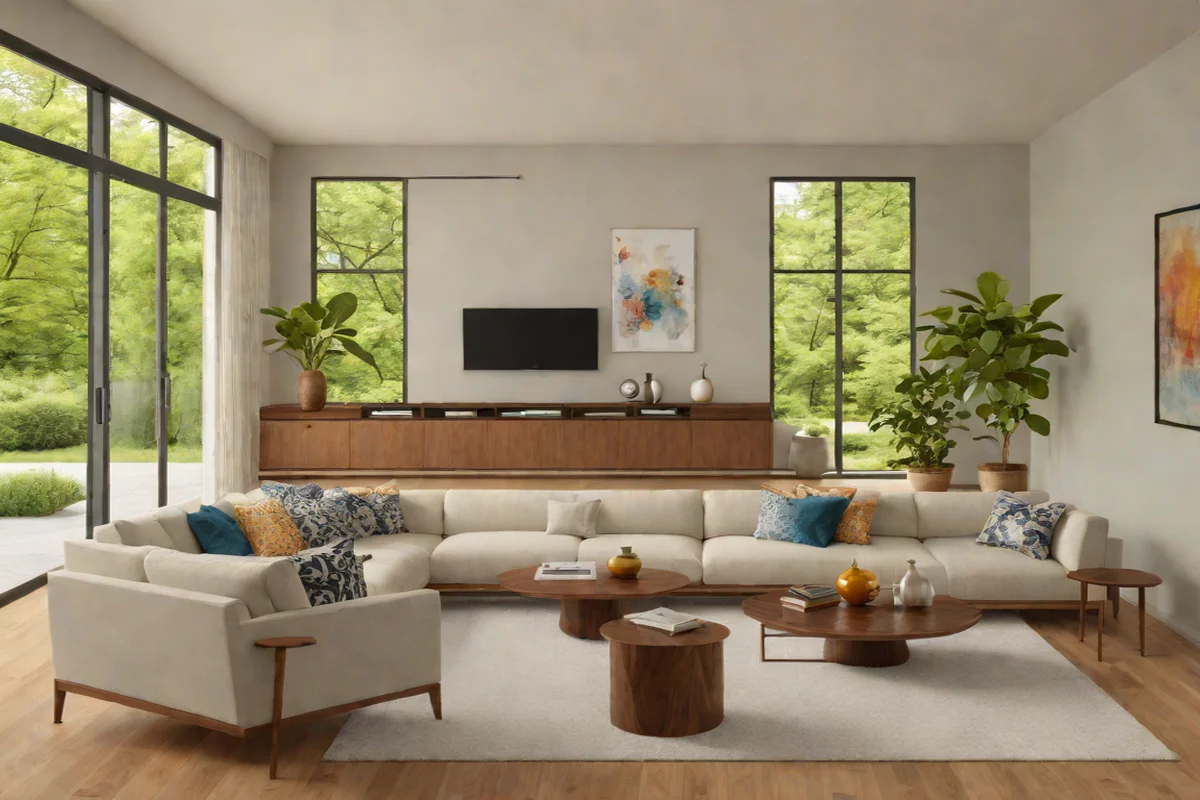
Instead of pushing your sofa directly against a wall, float it out into the center of the room and anchor a long, narrow mid-century console desk right behind it. This layout choice utilizes your room’s central space beautifully, turning the back of the sofa into a natural visual boundary for your workstation. This configuration allows you to face the rest of the room while working, creating a comfortable layout that keeps your tech neatly organized out of sight.
3. Seamless Alcove and Nook Customization
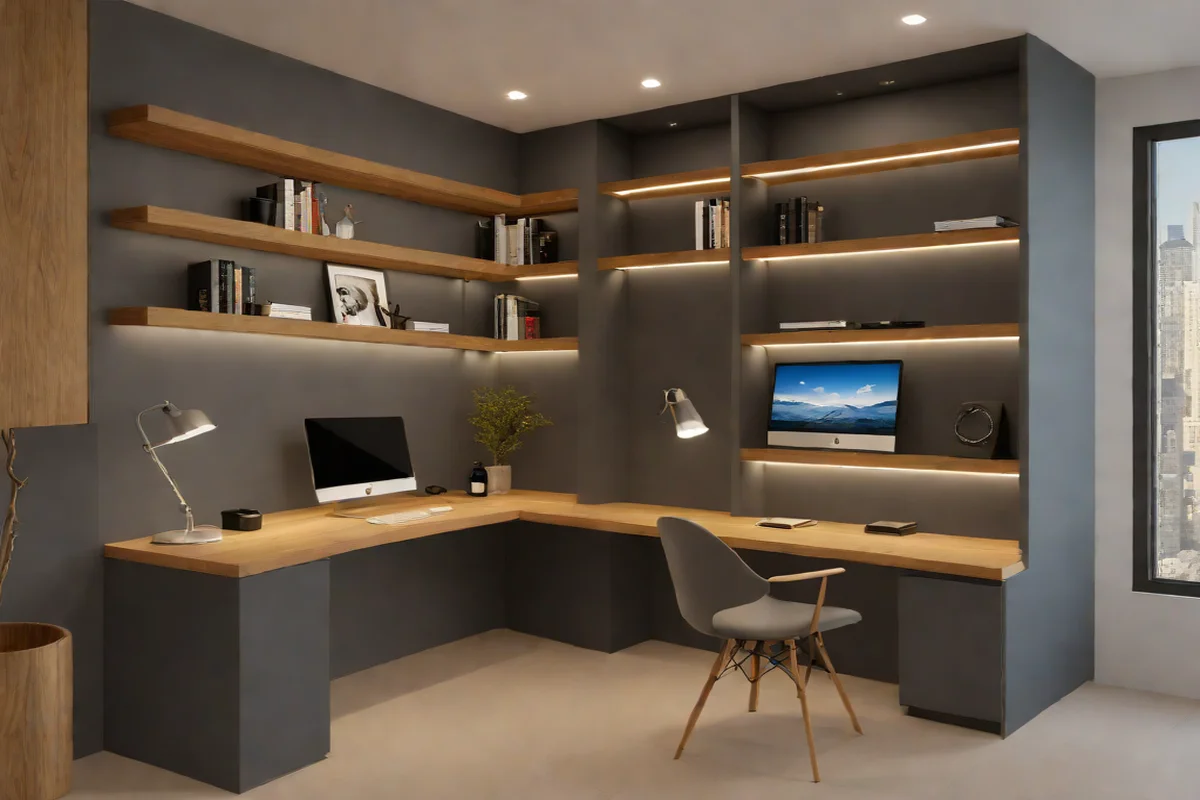
If your living room blueprint features a redundant alcove, a structural niche, or an empty corner beside a fireplace, turn that footprint into a custom workstation. Clad the interior walls of the nook in rich wood panels or a dark color to implement a strategy of targeted Color Drenching. Install a custom-cut timber ledge from wall to wall to create an architectural desk that feels like a natural part of the home’s original design rather than an afterthought.
4. The Secret “Clozffice” Wardrobe Conversion
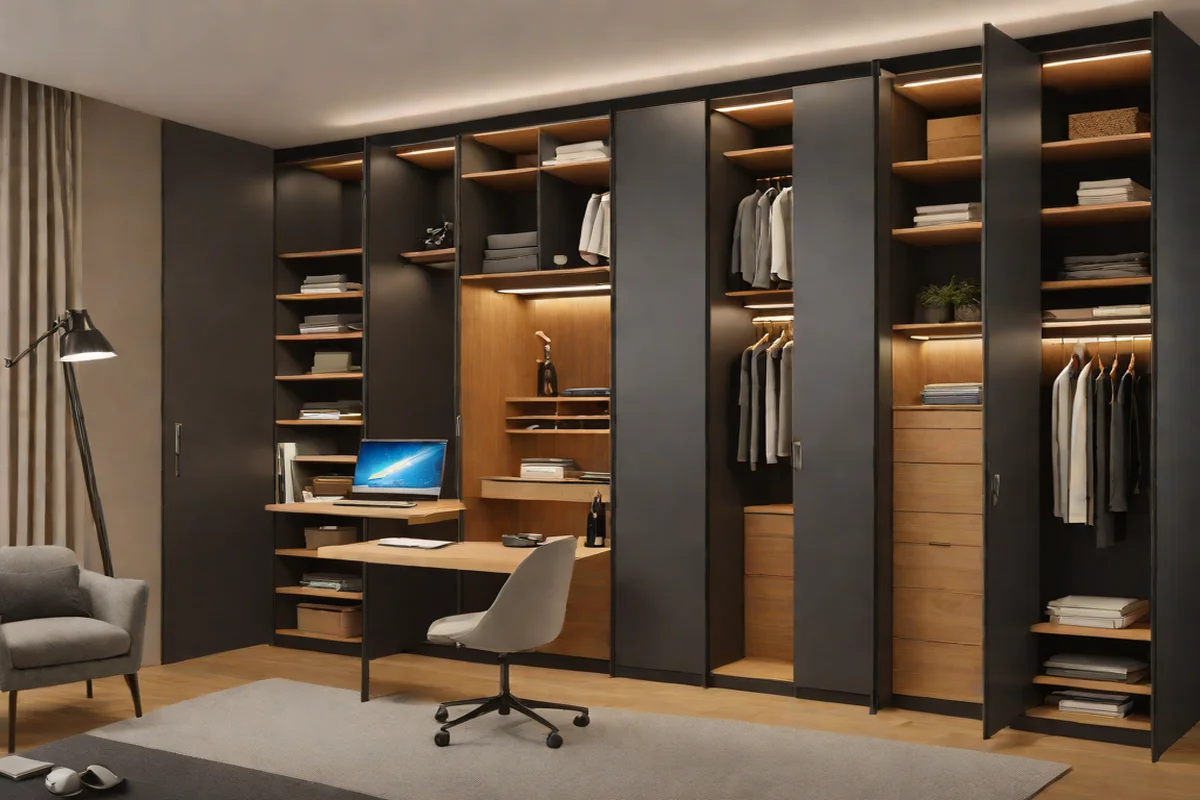
For homeowners who want a strict separation between work and relaxation, a closet-to-office conversion – often called a “clozffice” – is the ultimate solution. Fit out an empty closet or a standalone double-door wardrobe with a built-in desk surface and floating shelves to ensure absolute inventory clarity. When the clock hits 5:00 PM, simply close the doors to hide your workspace out of sight, instantly lowering environmental stress.
5. Dual-Purpose Architectural Bookshelf Desks
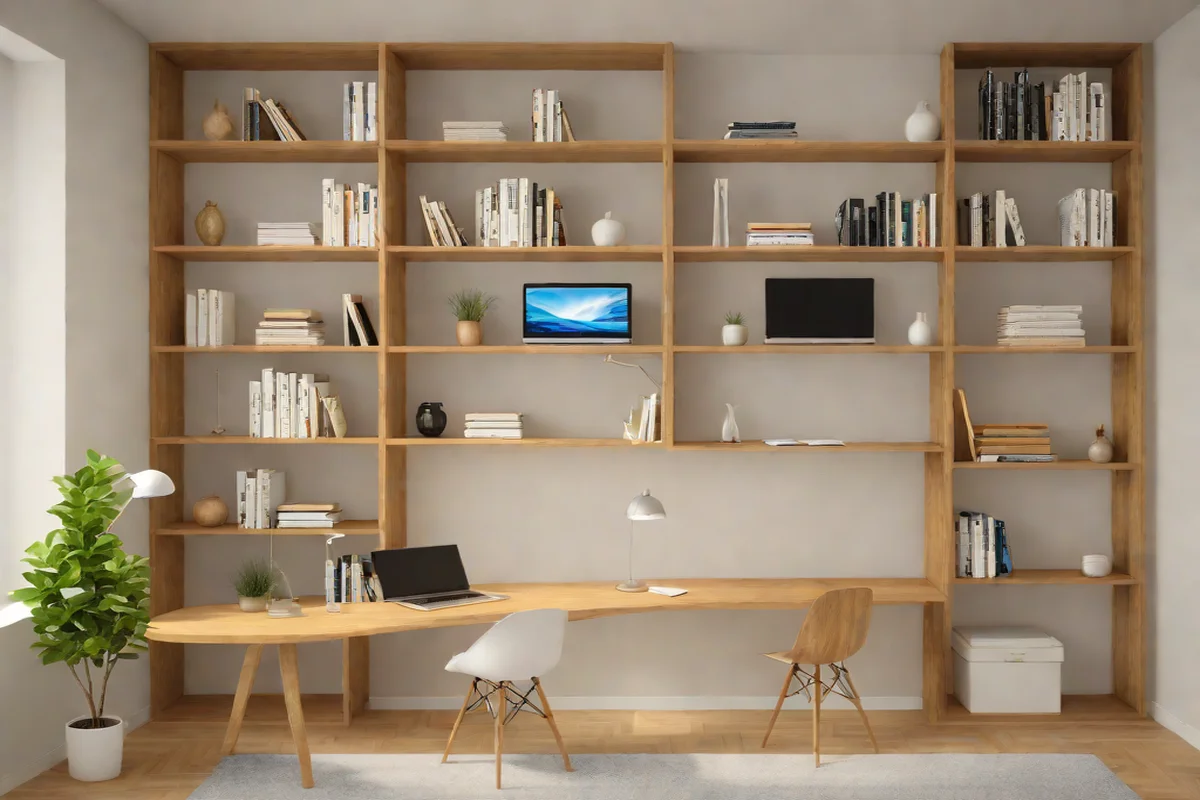
Incorporate a modular wall shelving unit where one of the lower, wider shelves extends outward to serve as a functional writing desk. This design blends your storage needs with your workspace goals, allowing your computer to live alongside your favorite art pieces and design books. This creates an intellectual edge on your walls, turning your paperwork into a neatly organized grid that coordinates with your Home Essentials.
6. Symmetrical Window Flanking
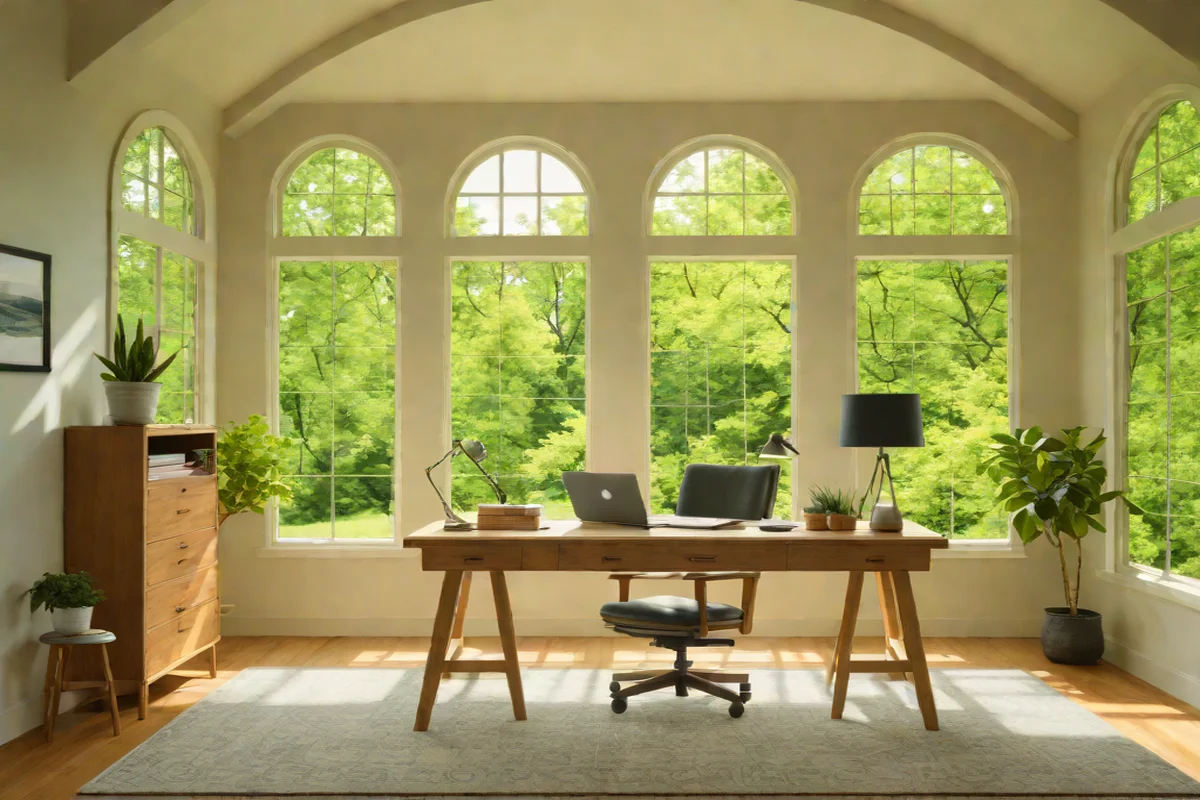
Positioning a low-profile wood writing desk directly between two large windows creates a beautiful, balanced layout that satisfies the brain’s desire for symmetry. This setup allows you to benefit from an abundance of natural light during daytime study blocks, keeping your eyes fresh and your mood optimistic. This strategic connection to the natural world provides a constant biological reset, boosting your creative focus throughout the day.
7. The Linear Rhythm Slat-Wall Boundary
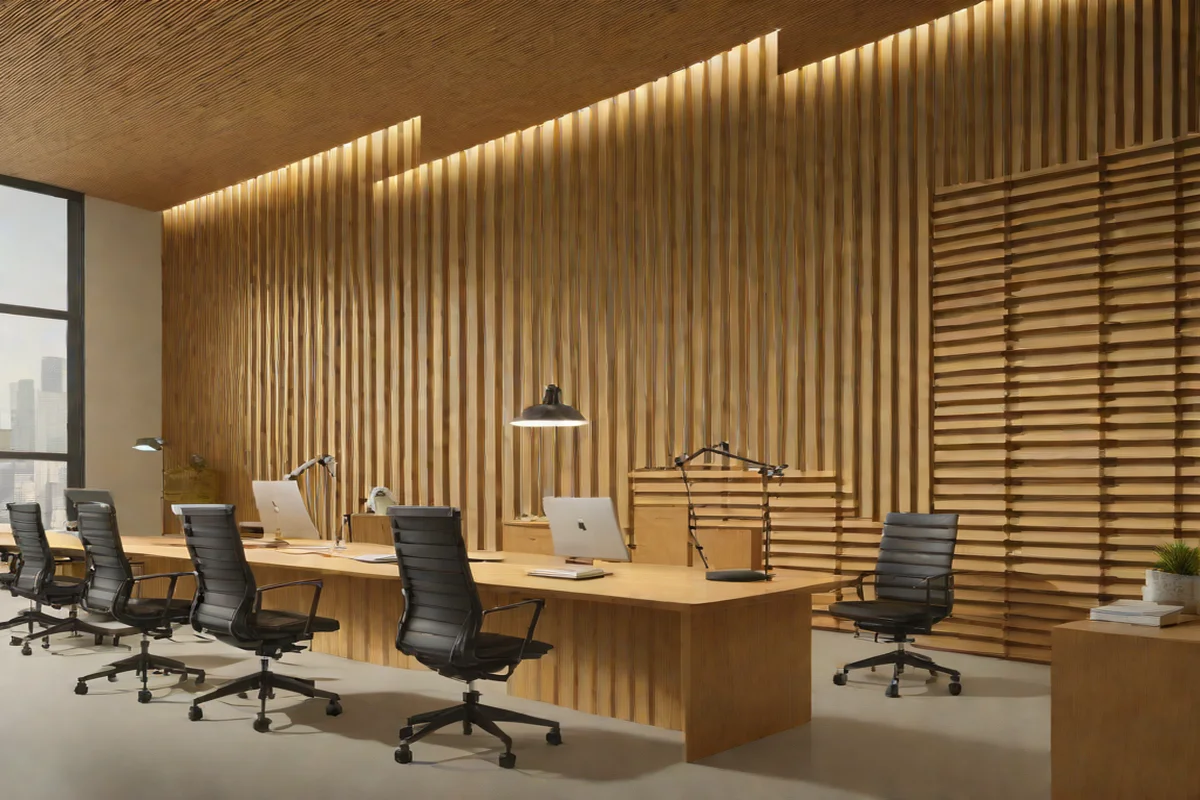
If you need to place your desk along a long, open wall, use a vertical wood slat panel to mark the boundaries of your office zone. The vertical lines draw the eyes upward toward the ceiling, creating an illusion of scale while providing an essential layer of Acoustic Luxury. The gaps between the slats naturally absorb sound waves and echoes, creating a quiet, protective space that keeps your professional video calls completely private.
8. Low-Profile Tapered Peg-Leg Writing Desks
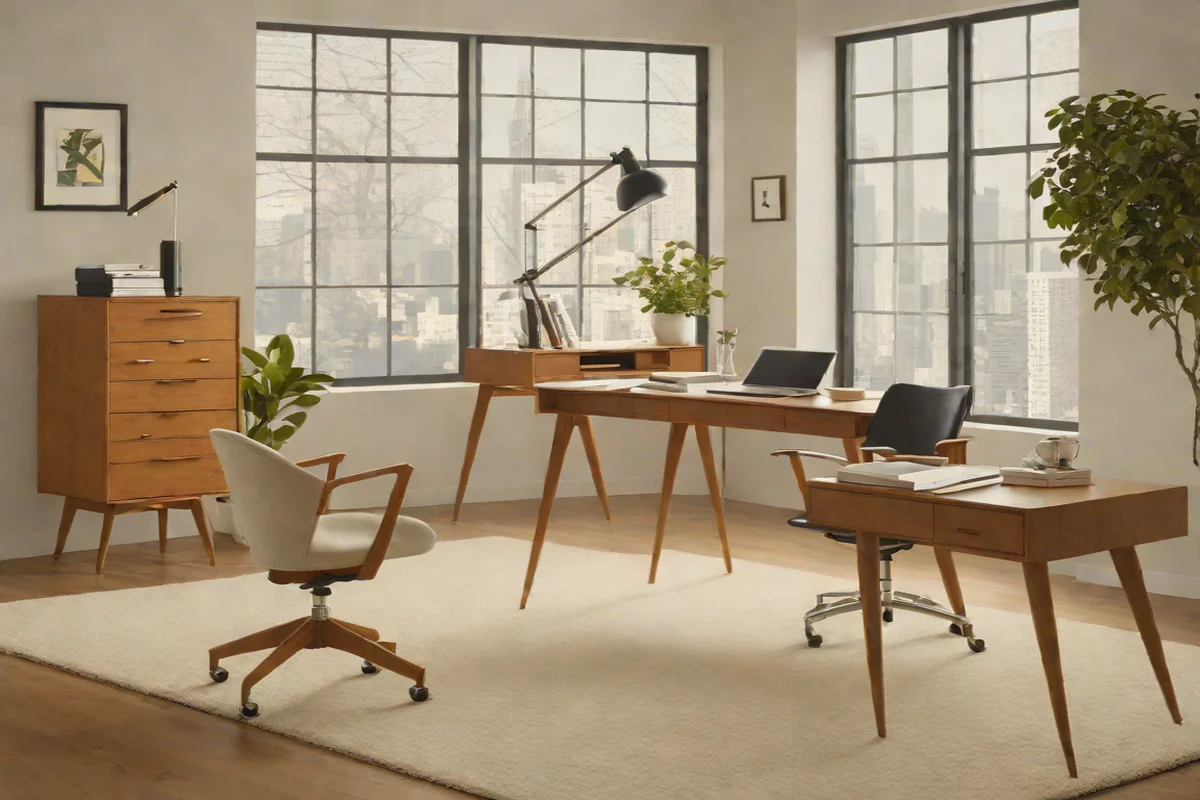
Sourcing a standalone desk that features iconic mid-century tapered peg legs is an excellent way to reduce visual clutter. These thin, angled legs lift the weight of the desk high off the carpet, preventing the furniture from casting heavy shadows across the room. It introduces a modern lightness that keeps your living room looking bright, open, and style-forward, a strategy we prioritize across high-end Bedroom Sanctuaries as well.
9. The Drop-Front Bureau Masterpiece
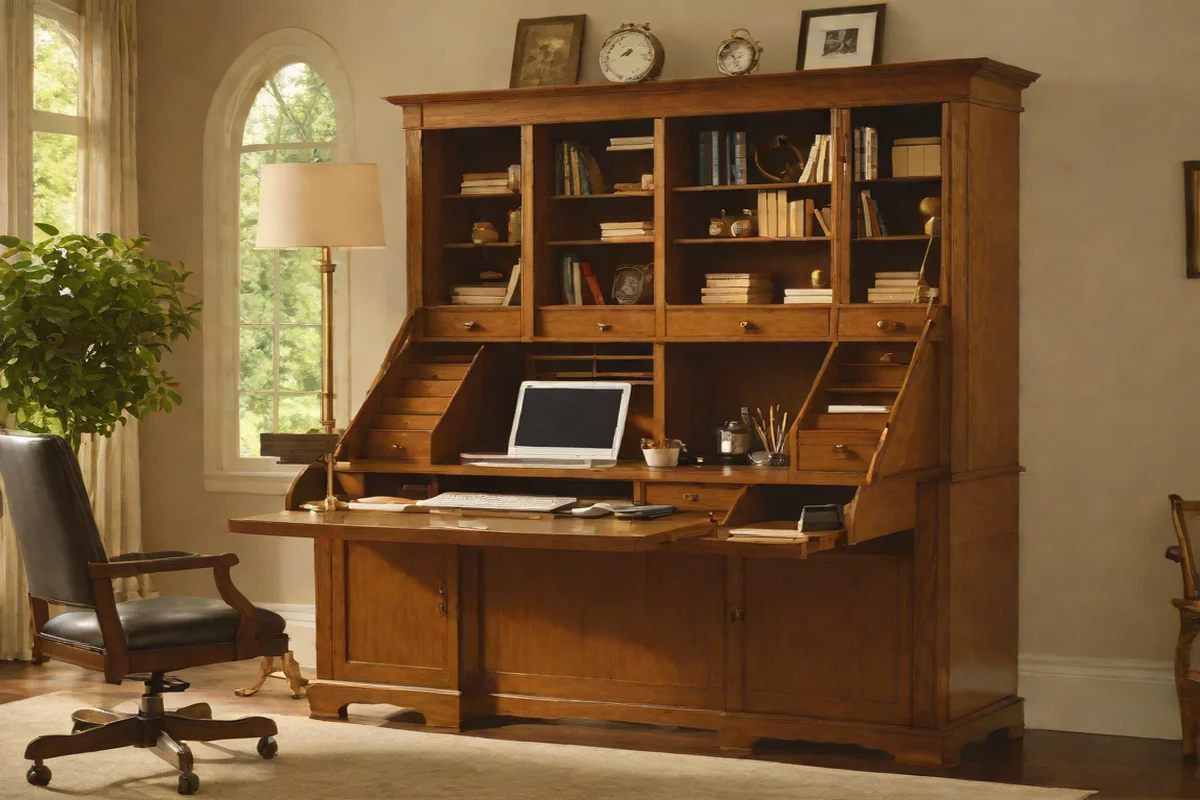
A vintage or modern drop-front secretary bureau is a magnificent piece of furniture for multi-functional living spaces. When closed, it behaves like a handsome wood chest or cabinet, showcasing an authentic Artisanal Soul and rich timber grain. When lowered, the hinged front door drops flat to reveal a fully equipped desk surface with small compartments for organizing devices, keeping your everyday tools hidden out of view.
10. Empty Corner Diagonal Floating
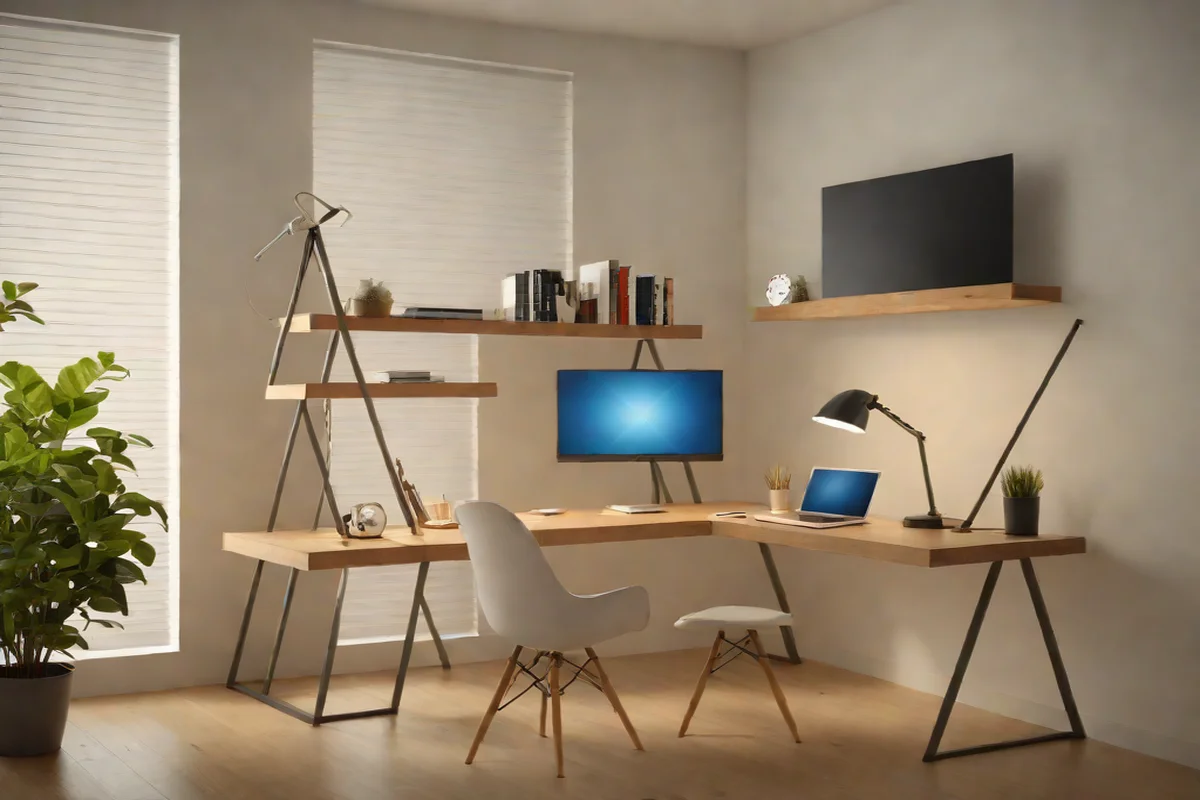
If you are struggling to find an open wall, tilt a small geometric writing desk at a sharp 45-degree angle directly into an empty corner. This diagonal placement softens the rigid look of standard rectangular layouts and turns an awkward corner into an inviting workspace. Use the triangular void behind the monitor to hide a charging hub and cord bundles, ensuring your main work surface remains an immaculate canvas.
11. Expanding Visual Space with a Mirror Multiplier
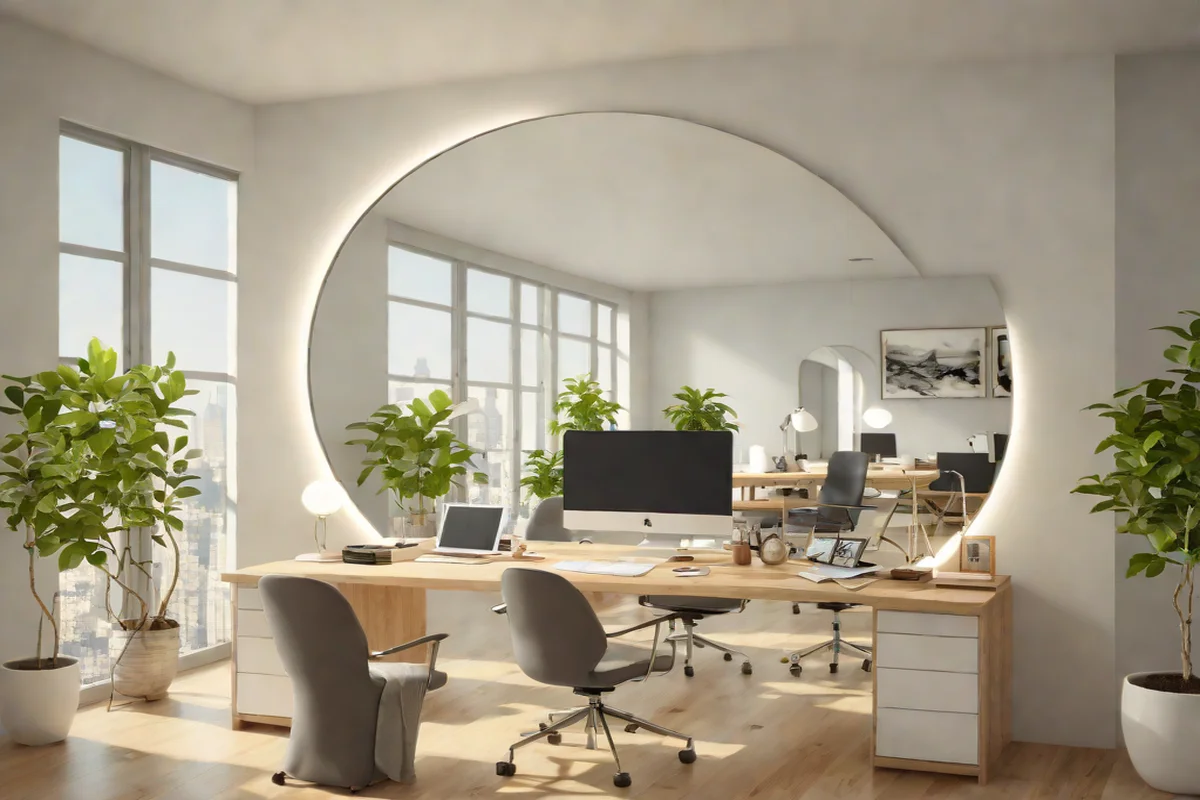
When integrating a workspace into a shared room, small corners can sometimes feel a bit cramped. To counter this, mount a large round or asymmetric mirror on the wall directly above your computer screen. This trick creates a brilliant Mirror Multiplier effect, capturing and reflecting the living room’s natural light and ambient movement. This optical expansion opens up your line of sight, preventing optical fatigue during intense research sessions.
12. Monolithic Stone-Topped Sideboard Desks
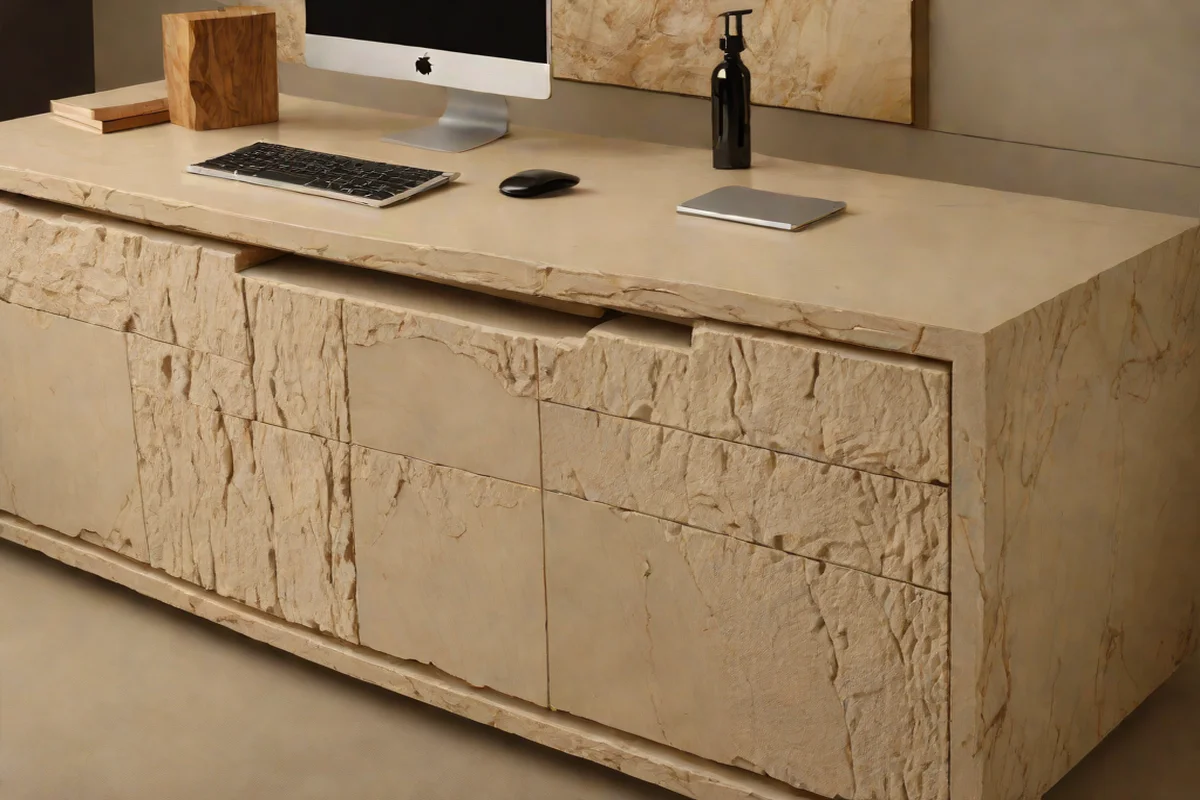
Upgrade a standard storage sideboard by capping its top surface with a heavy slab of polished marble or raw travertine. This creates a Monolithic Form that can function as a high-end display surface on weekends and transition into a laptop desk during the workweek. The material tension between the cool, rich stone and the warm wood cabinetry injects a touch of understated opulence that instantly elevates the entire room’s atmosphere.
13. The Renter-Safe Over-the-Door Hanging Desk
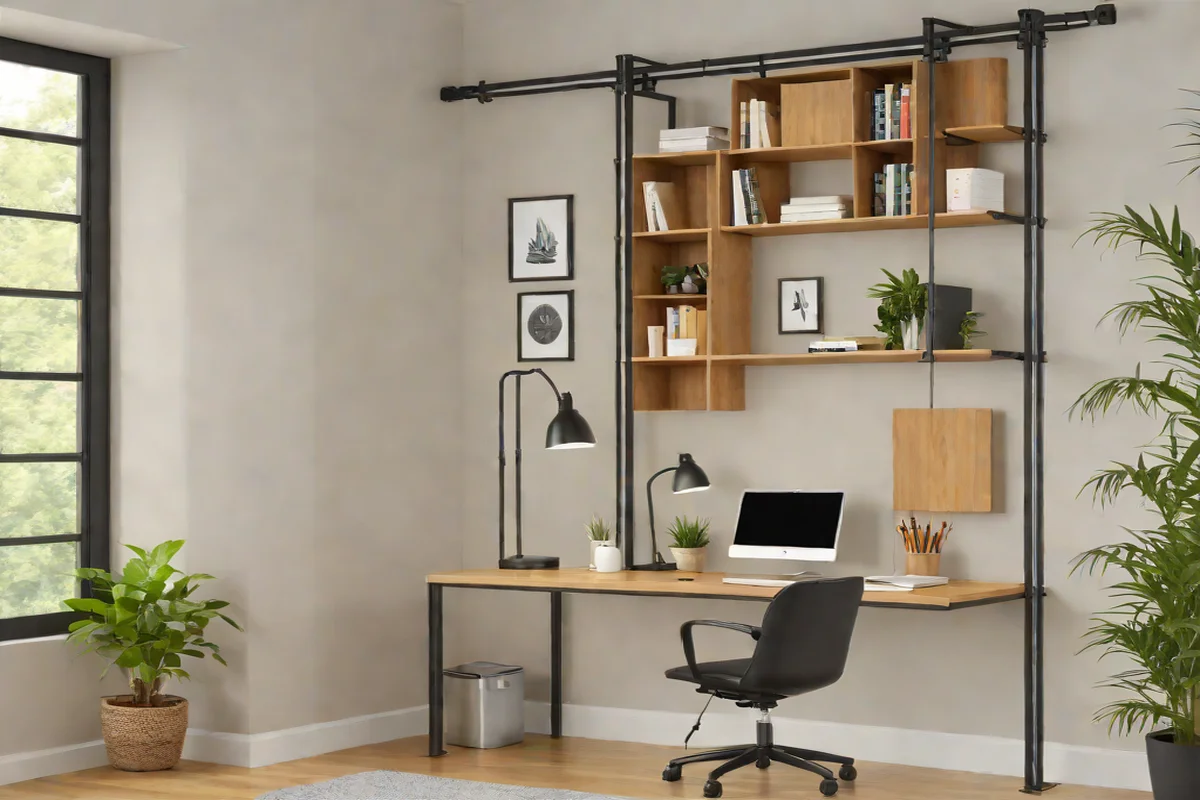
For individuals living in temporary rental properties, heavy wall drilling is rarely an option. Utilizing an industrial-grade hanging desk system that hooks securely over the top edge of a solid door provides an exceptional, tool-free workaround. The metal frame adds a touch of Industrial Grit and modern texture to the space, providing stable functional utility that can be completely removed without leaving a single mark on the walls.
14. Sectional Zoning with Heavy Texture Rugs
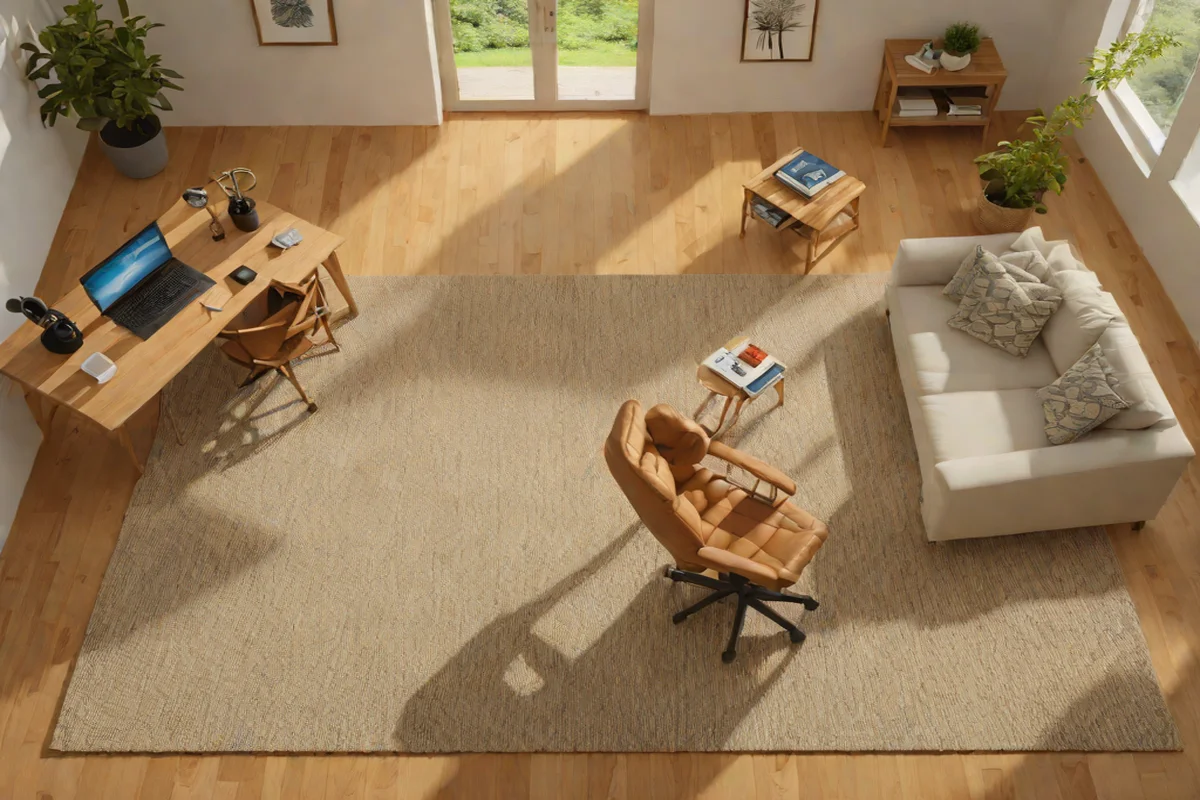
To visually separate your office zone from your lounging space without building physical walls, ground your desk and chair on a distinctive area rug. Layering a flat-woven natural jute mat beneath your office chair introduces organic heat underfoot, while defining a clear boundary for your workspace. This smart approach to floor layout organizes your open zones with absolute geometric clarity, much like the balanced design choices used to structure contemporary High-End Home Office Color Palatte.
15. The Mindful End-of-Day Inventory Audit
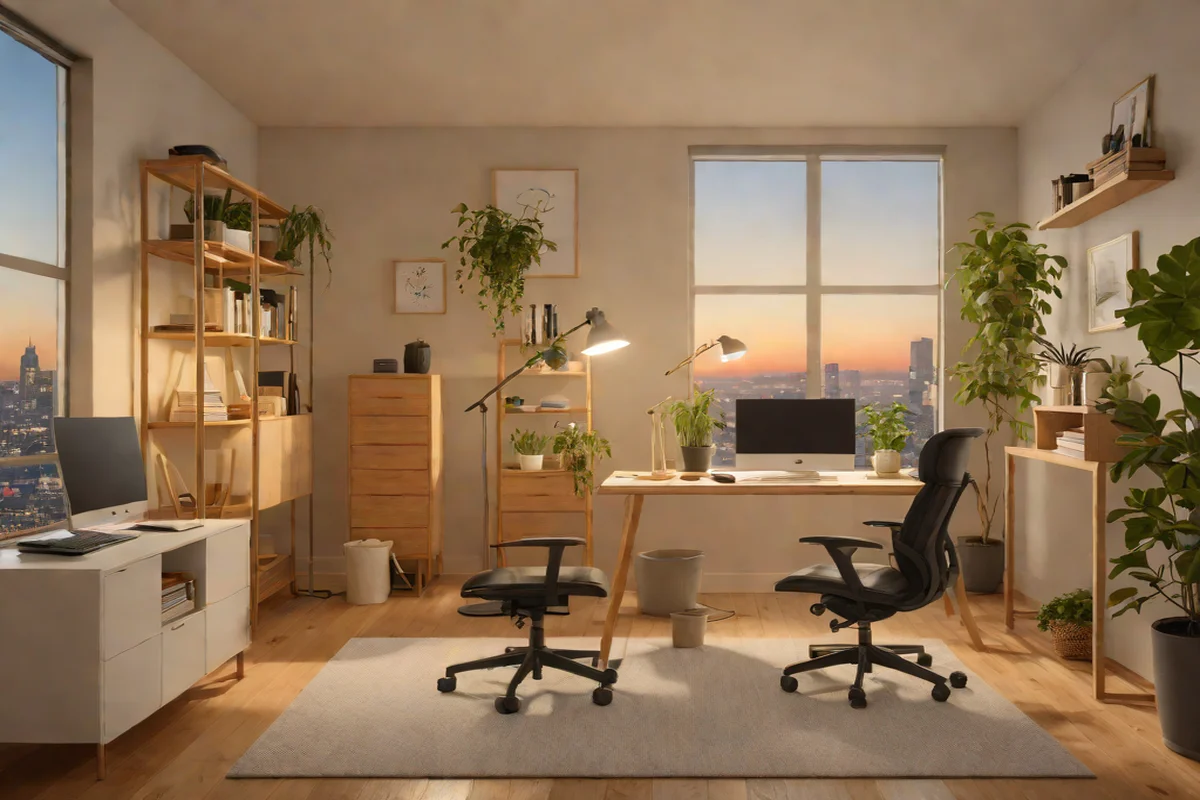
Rounding out the essential integration strategies is the daily habit of conducting a quick five-minute inventory audit at the close of every business block. Shared spaces naturally act as magnets for stray coffee mugs, loose notes, and charger cables. Committing to returning devices to their hidden docks and wiping down your desktop preserves your pristine canvas. This routine maintenance ensures your living room can transition back into a relaxing social harbor, allowing your peace of mind to truly bloom.
- Actionable Pro-Tip for Shared Spaces: Jani, when placing an office chair in your main living room, always swap out the standard black plastic wheels for clear polyurethane “rollerblade-style” caster wheels. This simple hardware upgrade serves two critical goals: it provides silent, smooth movement across hardwood or tile floors, and it removes a heavy piece of industrial plastic from your sightline. It is a subtle designer flex that completely preserves your room’s visual air.
Frequently Asked Questions
Q: How do you hide a home office in a living room? A: The most effective method for completely hiding a workspace involves utilizing an architectural “Clozffice” Conversion or a drop-front secretary bureau. These furniture setups allow you to close physical doors over your laptop, paperwork, and monitors at the end of the day, completely eliminating visual noise and helping you maintain a clear boundary between work and relaxation.
Q: Where should a desk be placed in a living room layout? A: A desk should be positioned using the rules of Spatial Intelligence to clear up your primary foot-traffic paths. Placing a console desk directly behind a floating sofa, fitting a custom wood ledge inside an empty alcove, or flanking a desk symmetrically between two large windows are the top layout choices for keeping the room’s energy open, breezy, and uncluttered.Q: What kind of chair looks best for a living room office combo?A: Avoid standard, bulky gaming chairs or mesh office seats, which can introduce a clinical vibe to a relaxing space. Instead, choose an Architectural Task Chair that features an organic shape, such as a molded walnut shell or a tapered frame wrapped in neutral linen or rich cognac leather. This ensures your chair engages in a beautiful material dialogue with your living room furniture.